Leave a Message

Thank you for your message. We will be in touch with you shortly.

4371 Club Drive NE
4371 Club Drive NE
4371 Club Drive NE
4371 Club Drive NE
4371 Club Drive NE
4371 Club Drive NE
4371 Club Drive NE
4371 Club Drive NE
4371 Club Drive NE
4371 Club Drive NE
4371 Club Drive NE
4371 Club Drive NE
4371 Club Drive NE
4371 Club Drive NE
4371 Club Drive NE
4371 Club Drive NE
4371 Club Drive NE
4371 Club Drive NE
4371 Club Drive NE
4371 Club Drive NE
4371 Club Drive NE
4371 Club Drive NE
4371 Club Drive NE
4371 Club Drive NE
4371 Club Drive NE
4371 Club Drive NE
4371 Club Drive NE
4371 Club Drive NE
4371 Club Drive NE
4371 Club Drive NE
4371 Club Drive NE
4371 Club Drive NE
4371 Club Drive NE
4371 Club Drive NE
4371 Club Drive NE
4371 Club Drive NE
4371 Club Drive NE
4371 Club Drive NE
4371 Club Drive NE
4371 Club Drive NE
4371 Club Drive NE
4371 Club Drive NE
4371 Club Drive NE
4371 Club Drive NE
4371 Club Drive NE
4371 Club Drive NE
4371 Club Drive NE
4371 Club Drive NE
4371 Club Drive NE
4371 Club Drive NE
4371 Club Drive NE
4371 Club Drive NE
4371 Club Drive NE
4371 Club Drive NE
4371 Club Drive NE
4371 Club Drive NE
4371 Club Drive NE
4371 Club Drive NE
4371 Club Drive NE
4371 Club Drive NE
4371 Club Drive NE
4371 Club Drive NE
4371 Club Drive NE
4371 Club Drive NE
4371 Club Drive NE
4371 Club Drive NE
4371 Club Drive NE
VIEW PHOTOS
Courtesy of Ansley Real Estate | Christie's International Real Estate
$2,650,000

4371 Club Drive NE

5 Beds 6 Baths 5,726 Sq.Ft. 0.43 Acres

Description

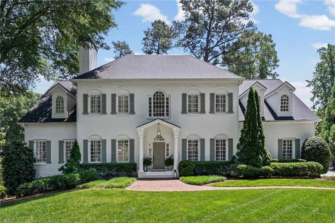
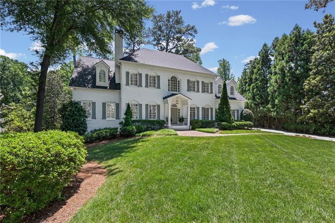
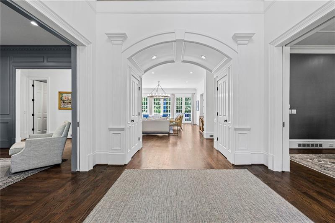
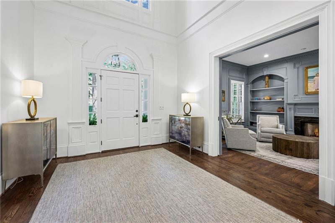
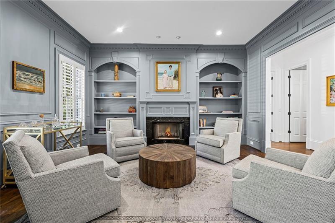
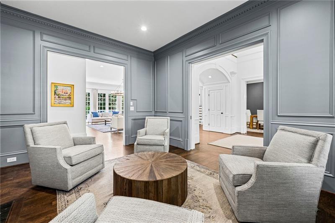
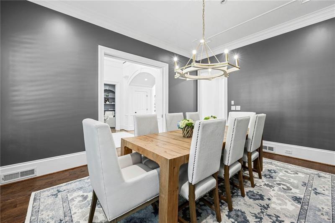
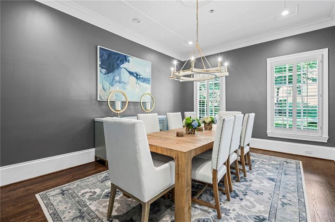
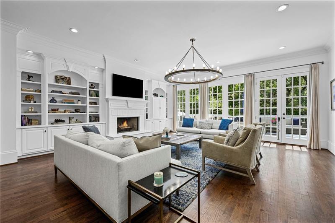
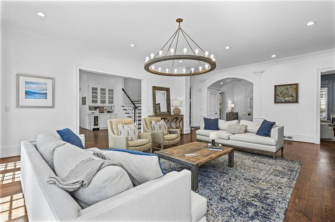
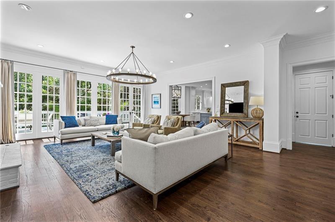
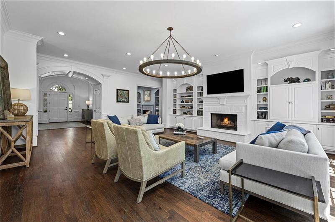
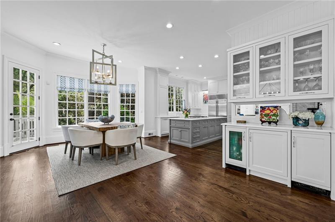
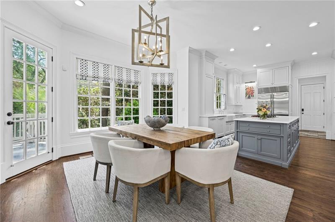
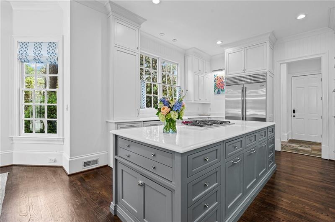
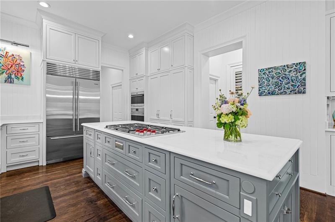
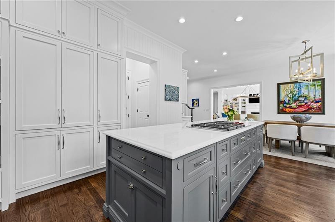
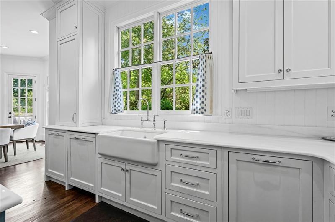
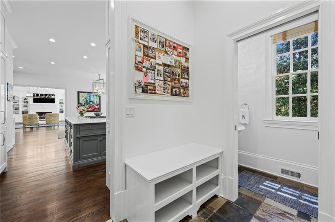
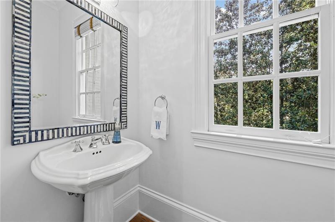
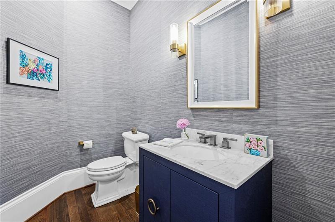
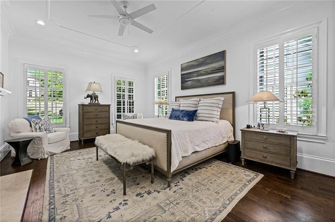
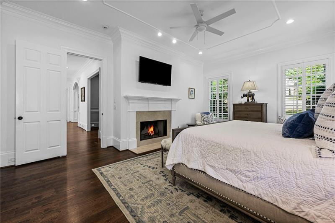
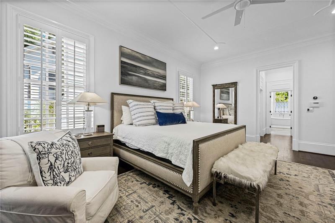
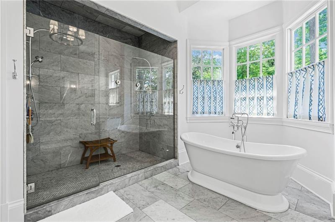
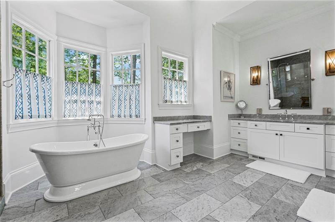
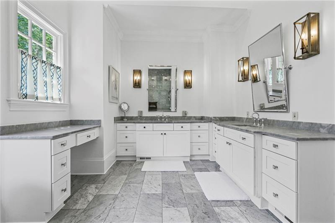
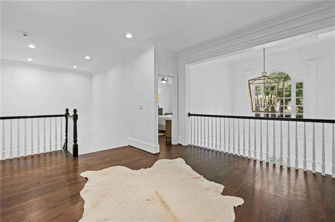
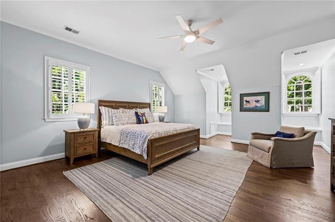
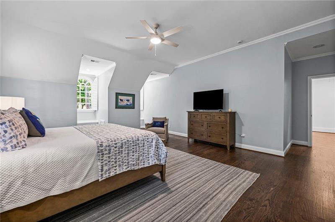
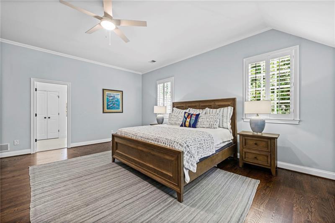
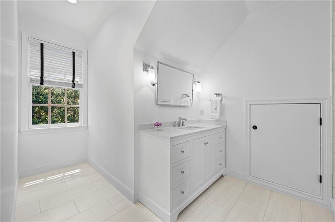
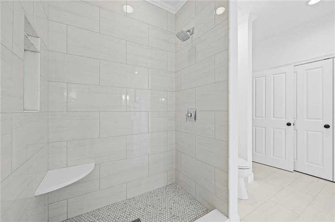
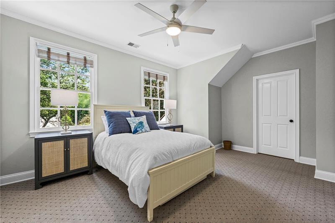
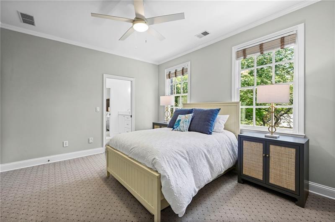
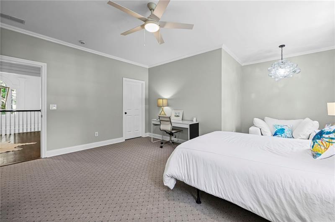
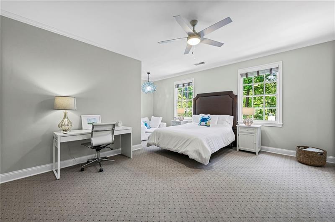
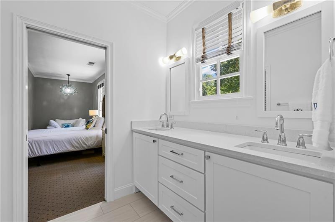
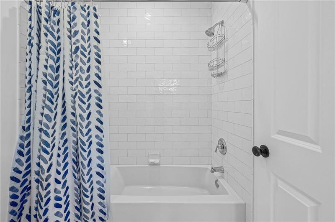
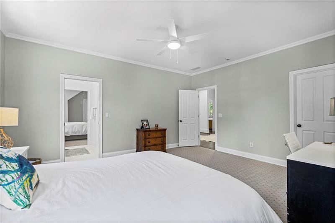
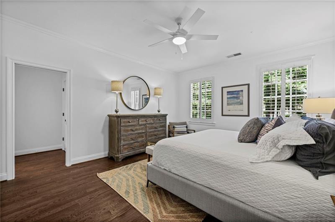
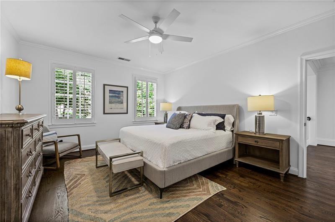
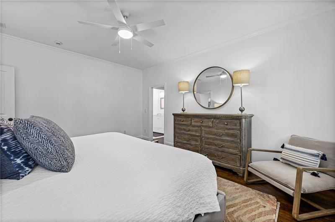
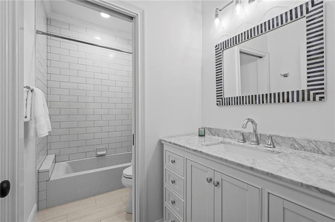
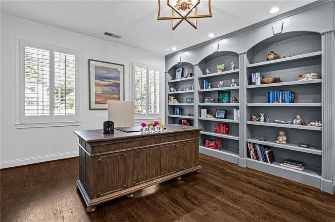
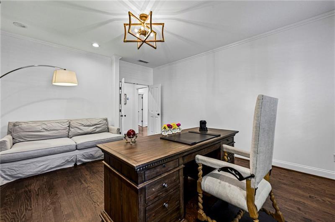
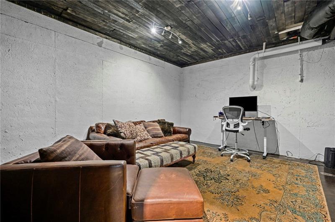
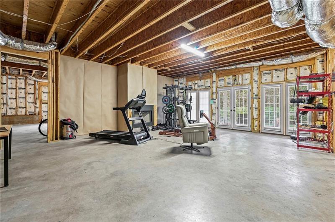
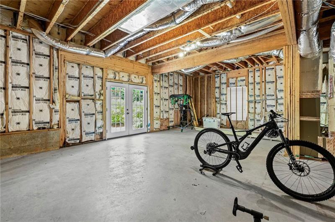
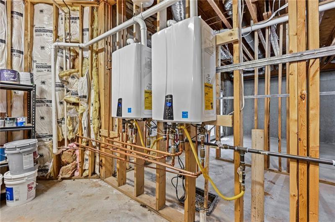
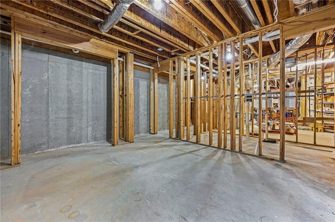
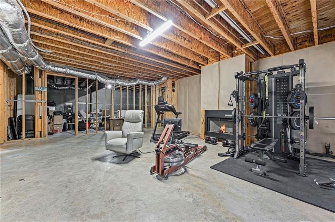
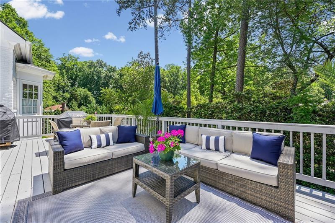
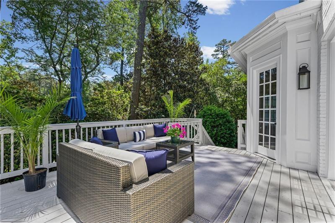
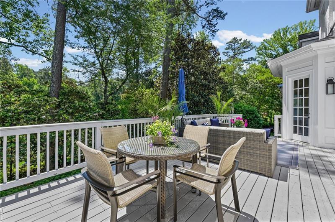
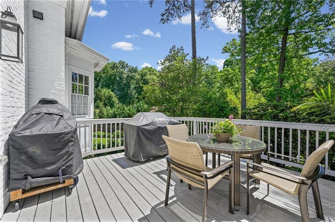
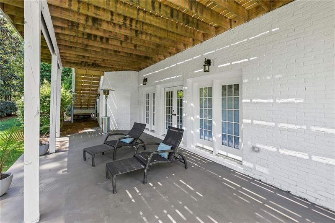
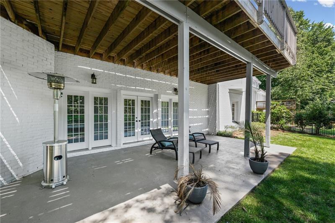
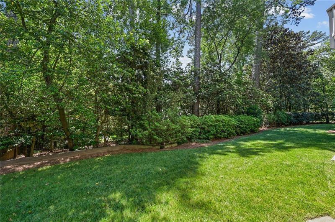
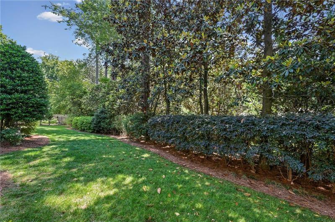
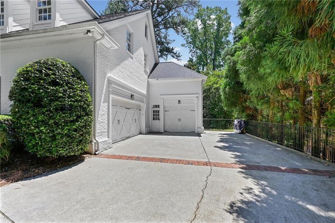
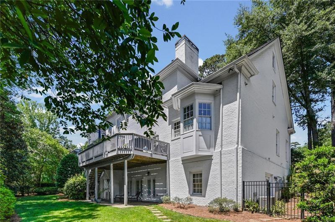
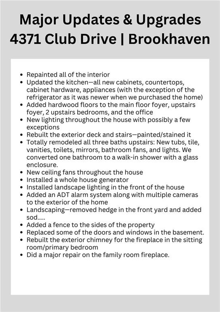
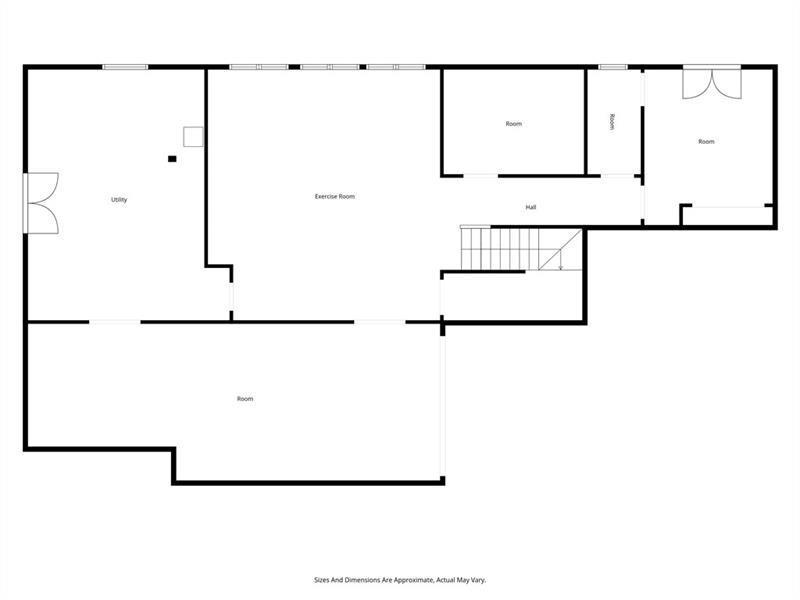
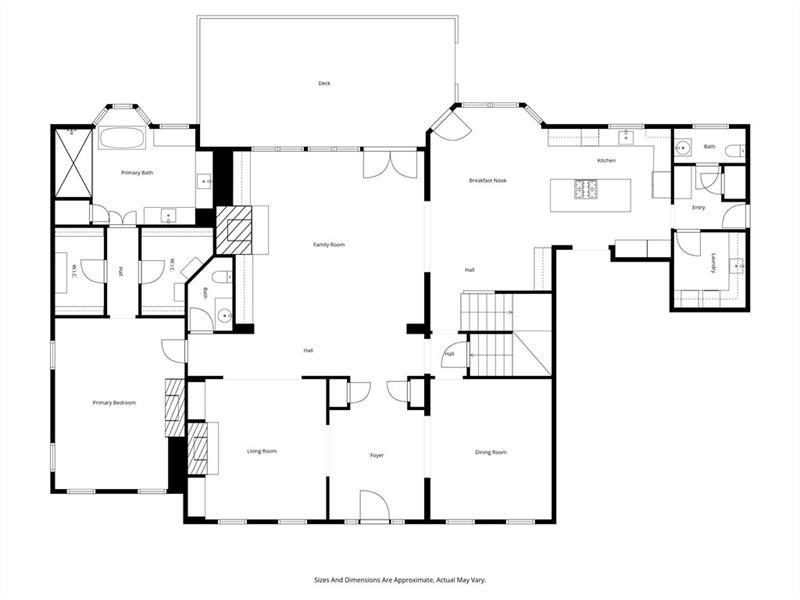
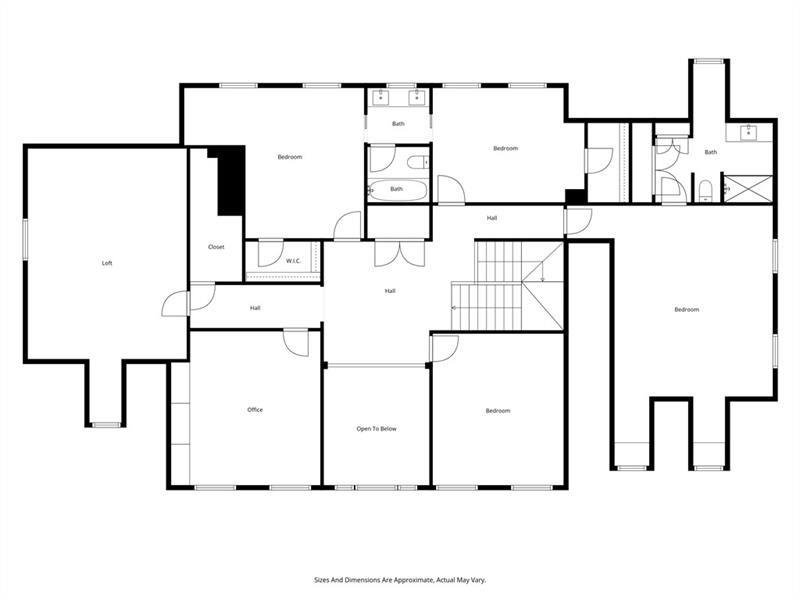
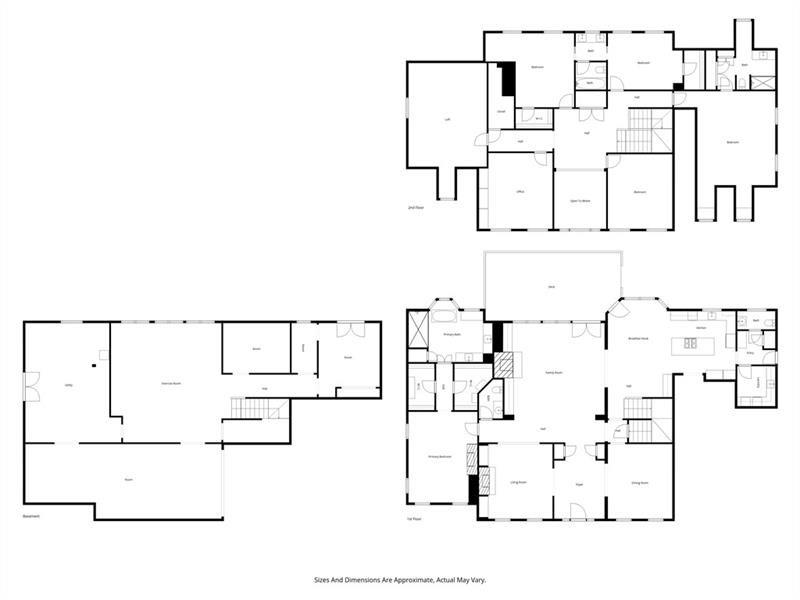
Discover timeless elegance and exceptional craftsmanship in this beautifully designed custom home, where classic architecture meets modern comfort. From the moment you enter, you'll be welcomed by warm, inviting spaces and exquisite details throughout. The elegant living room features a cozy fireplace flanked by custom built-in bookcases, while the formal dining room provides the perfect setting for hosting family dinners and special occasions. At the heart of the home, the light-filled great room impresses with soaring windows, a striking fireplace, and tranquil views of the lush, private backyard. The gourmet eat-in kitchen is thoughtfully designed for both everyday living and entertaining, offering abundant cabinetry and counter space, stylish contemporary finishes, and an open flow into the family room. Rich hardwood floors extend throughout the main level, including the spacious primary suite, where a private fireplace creates a relaxing retreat. The luxurious spa-inspired bath features marble flooring, dual vanities, and a soaking tub perfect for unwinding after a long day. Upstairs, generously sized secondary bedrooms provide comfort for family and guests, and every bathroom has been beautifully updated with modern finishes. Working from home is effortless in the custom office, complete with extensive built-in bookcases and plenty of space to stay organized. The daylight terrace level offers high ceilings, a fireplace, and endless opportunities to create the ultimate media room, recreation space, home gym, or guest suite. Step outside to enjoy exceptional outdoor living. The oversized deck is ideal for grilling, entertaining, or simply relaxing while overlooking the beautifully landscaped backyard. Below, a covered patio offers a peaceful shaded escape surrounded by mature trees and lush greenery. Meticulously maintained, this remarkable home is equipped with three HVAC systems and two tankless water heaters, providing year-round comfort and energy efficiency. Be sure to review the complete list of updates and upgrades included in the photo section--this is a home you won't want to miss.

Share Property

Location

4371 Club Drive NE, Atlanta, GA 30319

Status

For Sale
Chrissy Neumann

Chrissy Neumann

TITLE

REALTOR®

Property Amenities

Interior
Laundry room Laundry Room, Main Level
Fireplace Basement, Great Room, Living Room, Master Bedroom
Appliances Dishwasher, Disposal, Gas Cooktop, Gas Oven, Microwave
Flooring Carpet, Hardwood, Tile
Total Bedrooms: 5
Half Bathrooms: 2
Full Bathrooms: 4
Other Interior Features Bookcases, Crown Molding, Double Vanity, Entrance Foyer 2 Story, High Ceilings 9 ft Upper, High Ceilings 10 ft Main, Recessed Lighting, Walk-In Closet(s), Wet Bar
Area & Lot
Total area 5,726 Sq.Ft.
Lot Area 0.43 Acres
Living area 5,726 Sq.Ft.
MLS® ID 7815112
Year Built 2001
High School North Atlanta
Middle School Willis A. Sutton
Elementary School Sara Rawson Smith
Water Frontage None
View Description Neighborhood
Architecture Styles Traditional
Type Residential
Status For Sale
Exterior
Stories 3
Pool None
Air conditioning Ceiling Fan(s), Central Air, Zoned
Heat type Natural Gas, Zoned
Green Feature None
Disability Features None
Water Source Public
Garage Space 3.0
Security Features Fire Alarm, Security System Owned, Smoke Detector(s)
Sewer Public Sewer
Other Exterior Features Private Entrance, Private Yard, Other
Parking Attached, Driveway, Garage, Garage Faces Side, Level Driveway
Lot Features Back Yard, Front Yard, Landscaped, Level, Private, Wooded
Roof Composition
Utilities Cable Available, Electricity Available, Natural Gas Available, Phone Available, Sewer Available, Water Available
Finance
Sales Price $2,650,000
Real Estate Tax $35,673 yearly
image

Schedule a Showing

We would love to show you our beautiful property. Please select your preferred date and time below. An agent will be in touch shortly to confirm your appointment.

Schedule a Showing

We would love to show you our beautiful property. Please select your preferred date and time below. An agent will be in touch shortly to confirm your appointment.

Thank you for your interest in 4371 Club Drive NE, Atlanta, GA 30319. We are reviewing your request and will be in touch shortly!

Mortgage Calculator

Estimate your monthly mortgage payment, including the principal and interest, property taxes, and HOA. Adjust the values to generate a more accurate rate.

All estimates are provided for informational purposes only. Actual amounts may vary.
$0,000 Your Payment 20 15 65
$0,000 Your Payment

Brookhaven

Work With Us

Join Neumann & Co's thriving real estate team, where corporate America savvy meets personalized service! With a focus on win-win deals and tech-driven marketing, we ensure results tailored to your goals. Benefit from our expertise in Atlanta's communities and the perspective of a mother of five. Inquire now for unparalleled support and expertise!