Leave a Message

Thank you for your message. We will be in touch with you shortly.

2445 Oostanaula Drive NE
VIEW PHOTOS
Courtesy of Dorsey Alston Realtors
$1,650,000

2445 Oostanaula Drive NE

5 Beds 5 Baths 4,610 Sq.Ft. 9,583.2 Sq.Ft.

Description

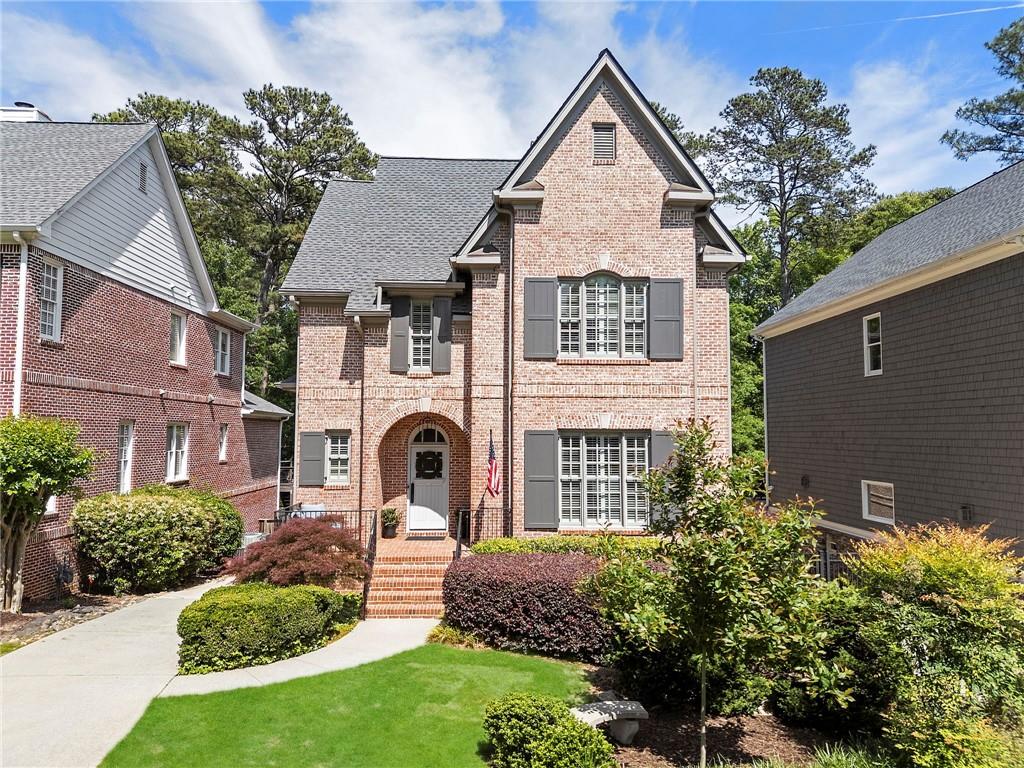
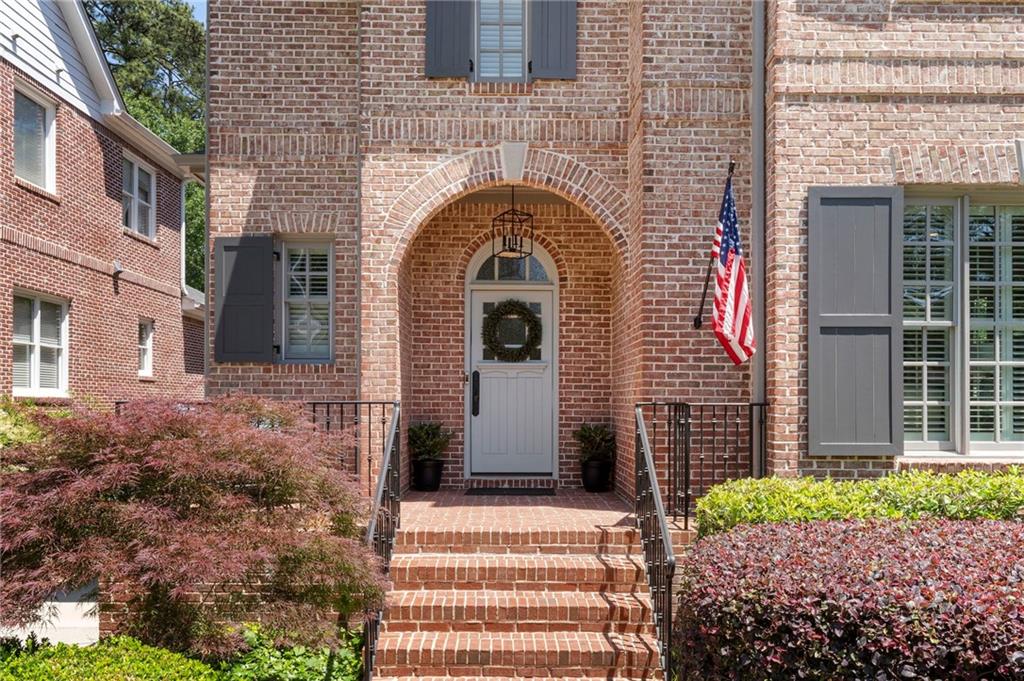
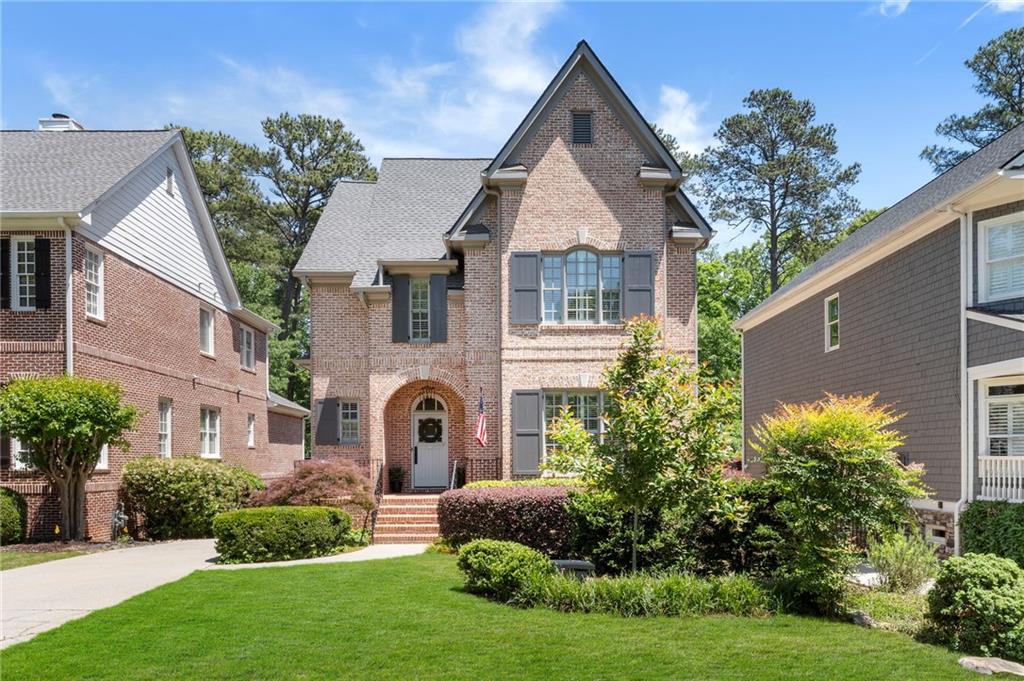
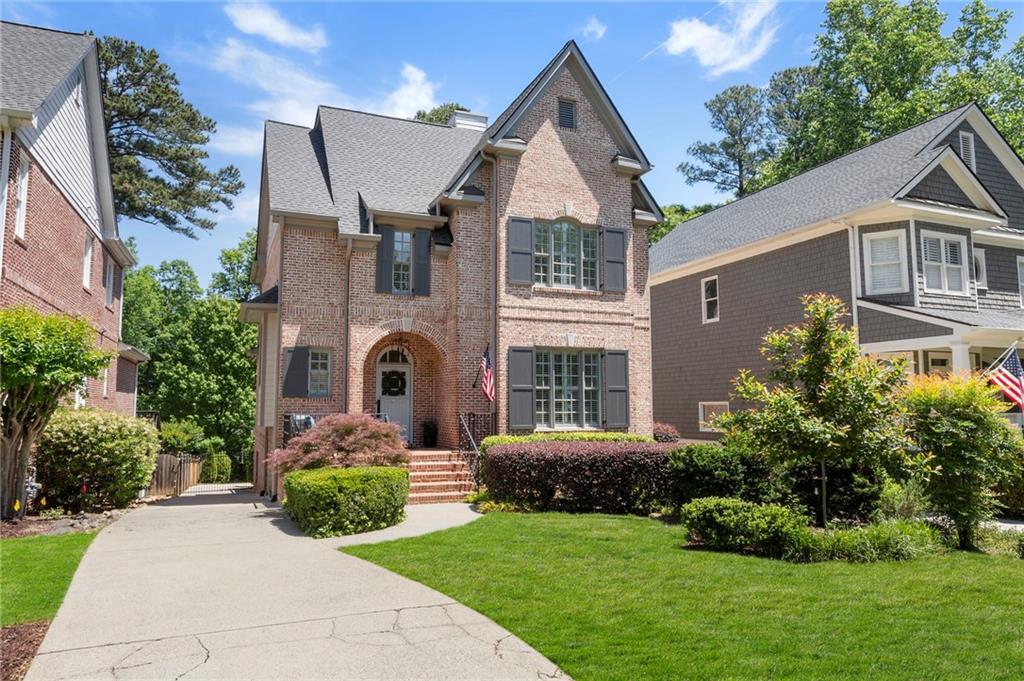
Sophisticated Living in the Heart of Brookhaven

Enjoy the best of Brookhaven from this beautifully maintained home, ideally located just 0.3 miles from Dresden Drive's vibrant restaurants, boutiques, coffee shops, and new green space. Offering the perfect combination of comfort, style, and walkability, this home is designed for those seeking an easy, connected lifestyle without sacrificing space or quality.

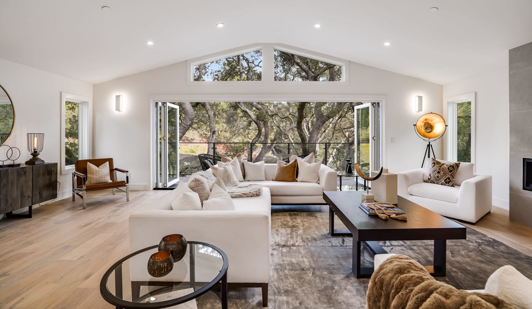
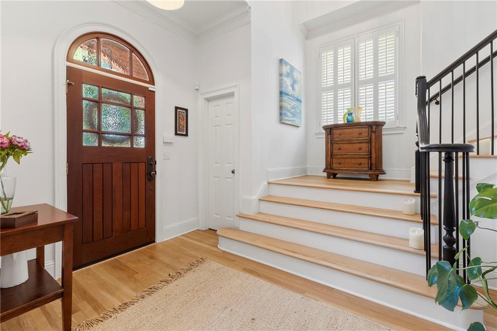
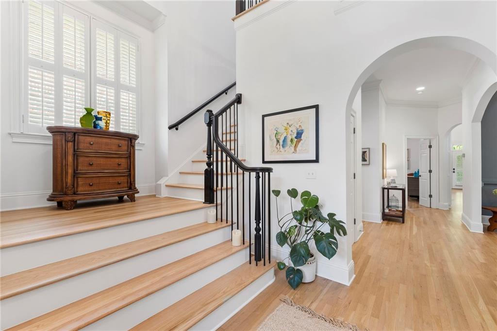
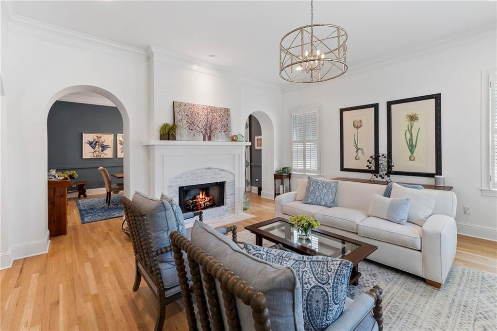
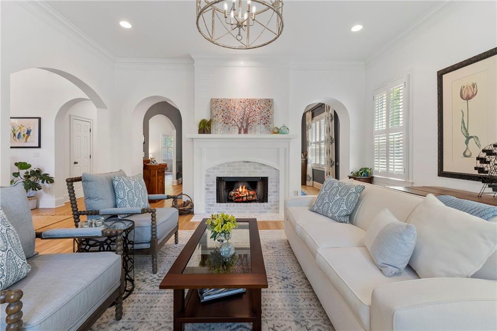
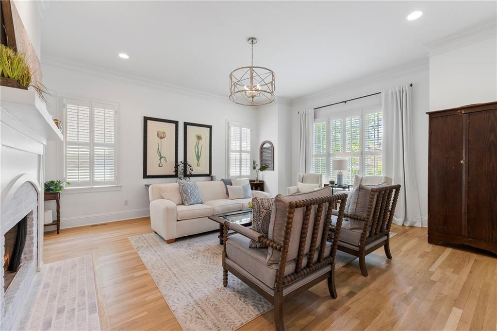
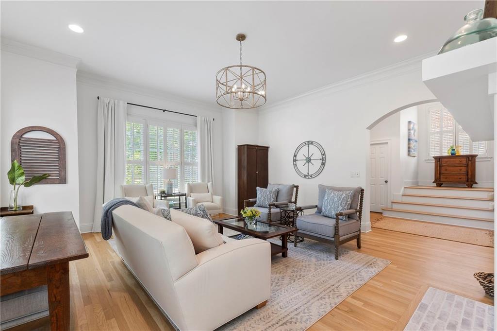
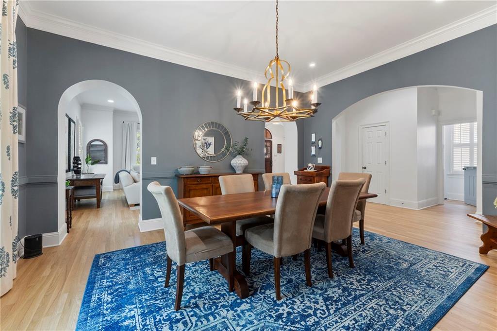
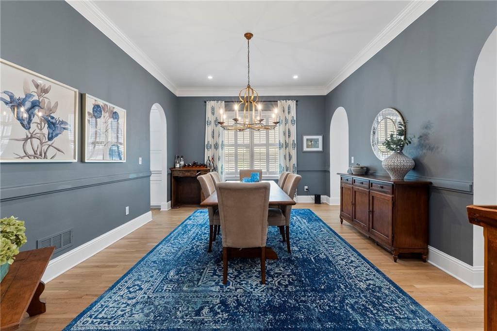
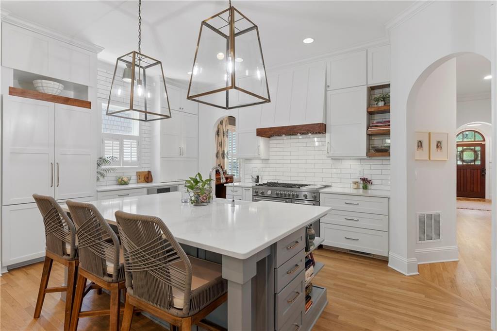
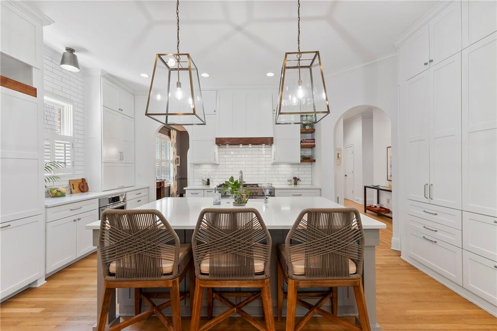
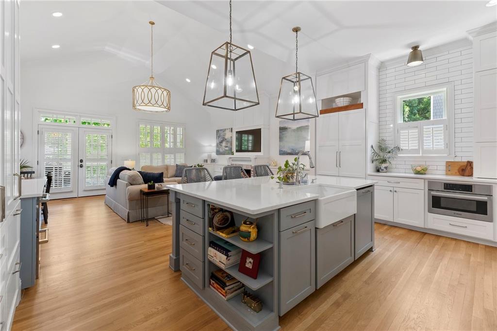
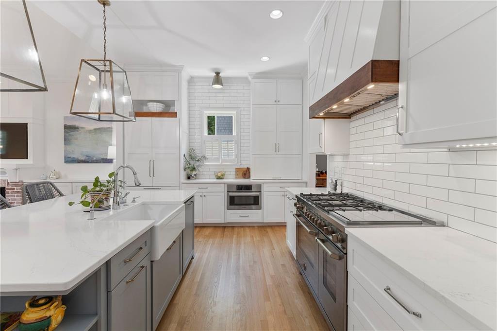
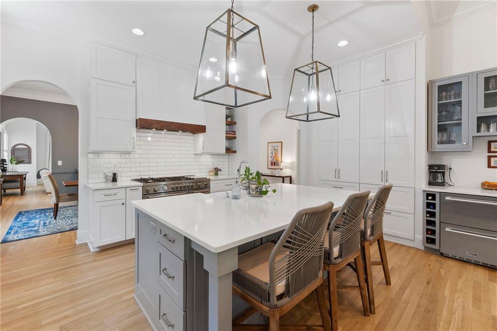
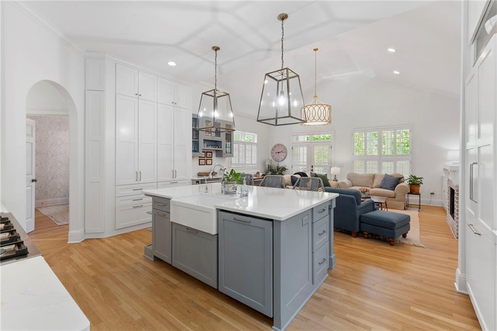
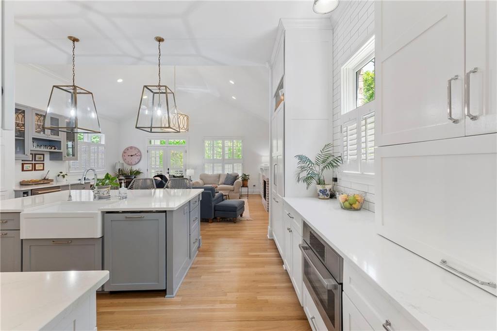
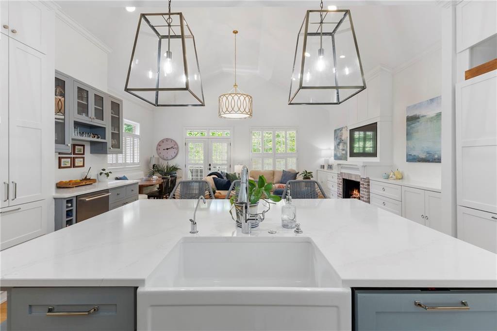
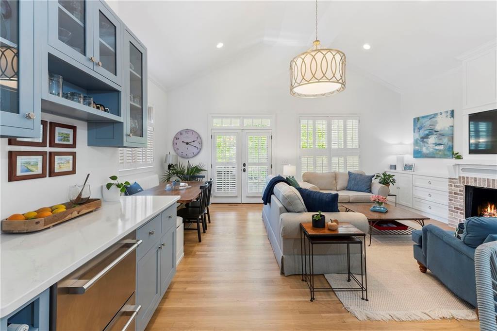
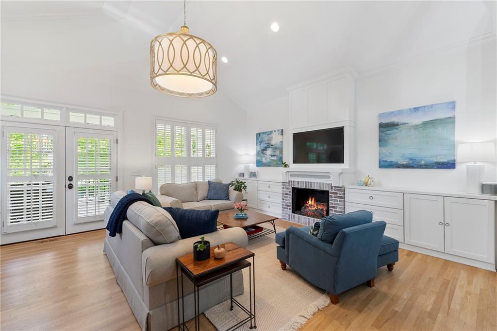
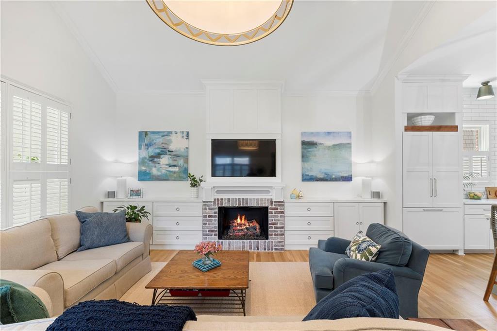
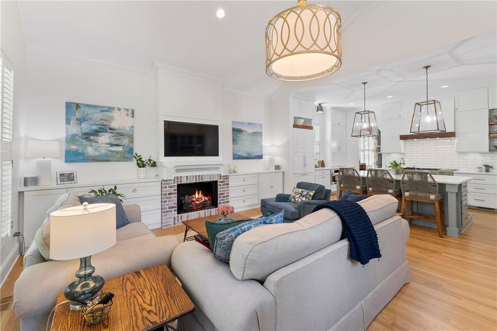
Filled with natural light and thoughtfully updated throughout, the main level offers an elegant yet comfortable flow for everyday living and entertaining. A fireside living room opens to a spacious dining area, while the renovated kitchen serves as the true centerpiece of the home. Designed with intention and exceptional attention to detail, it features premium appliances including a Bertazzoni range, paneled Bosch refrigerator/freezer, Bosch microwave, and dishwasher. Custom built-ins and smart storage solutions maximize every inch, creating a space that is both highly functional and beautifully refined.
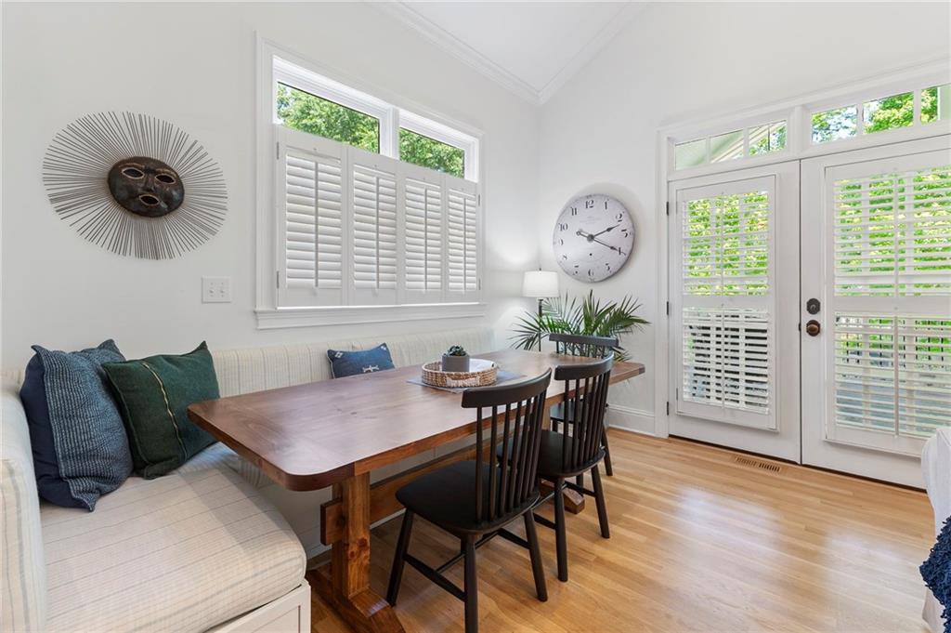
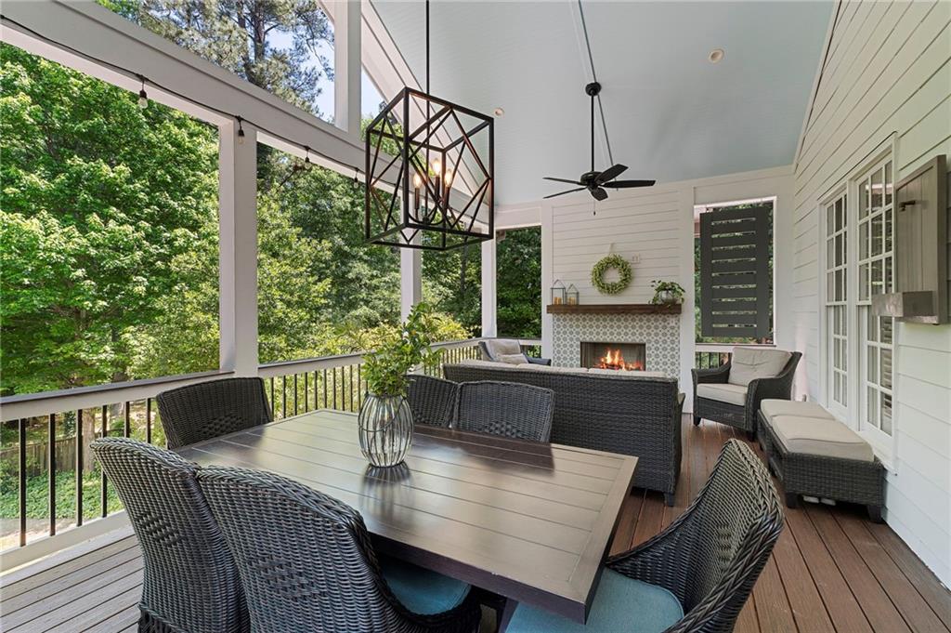
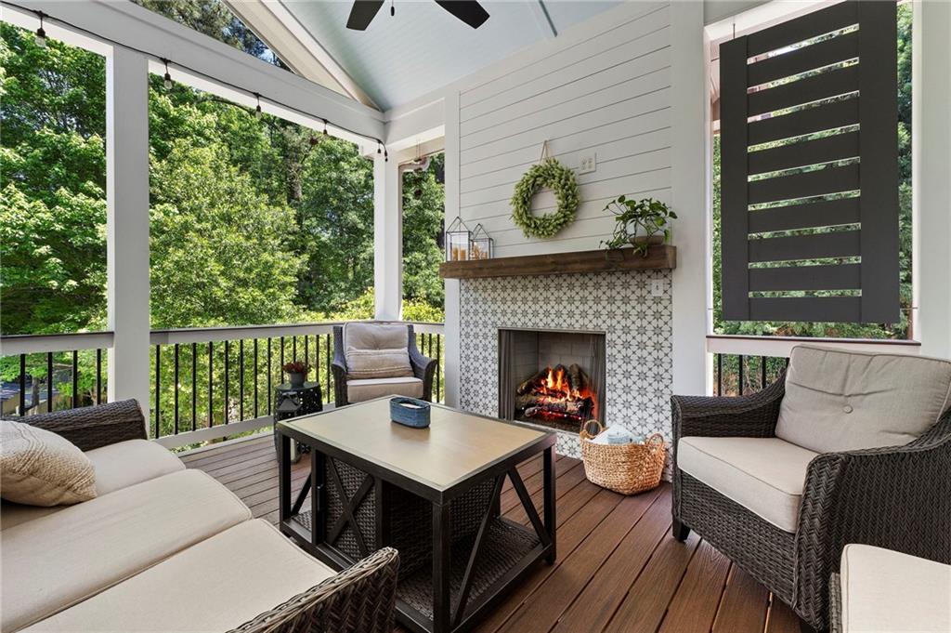
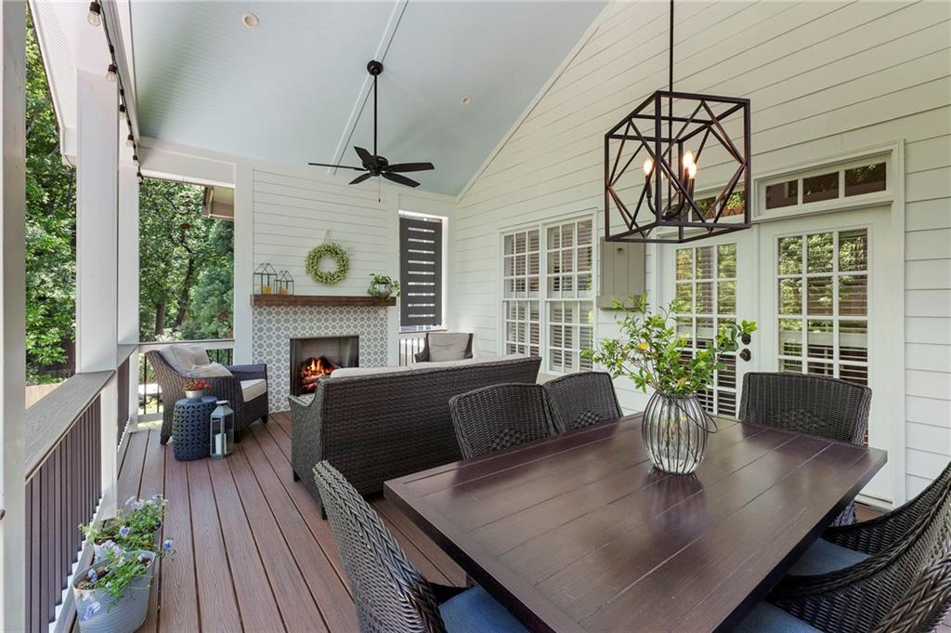
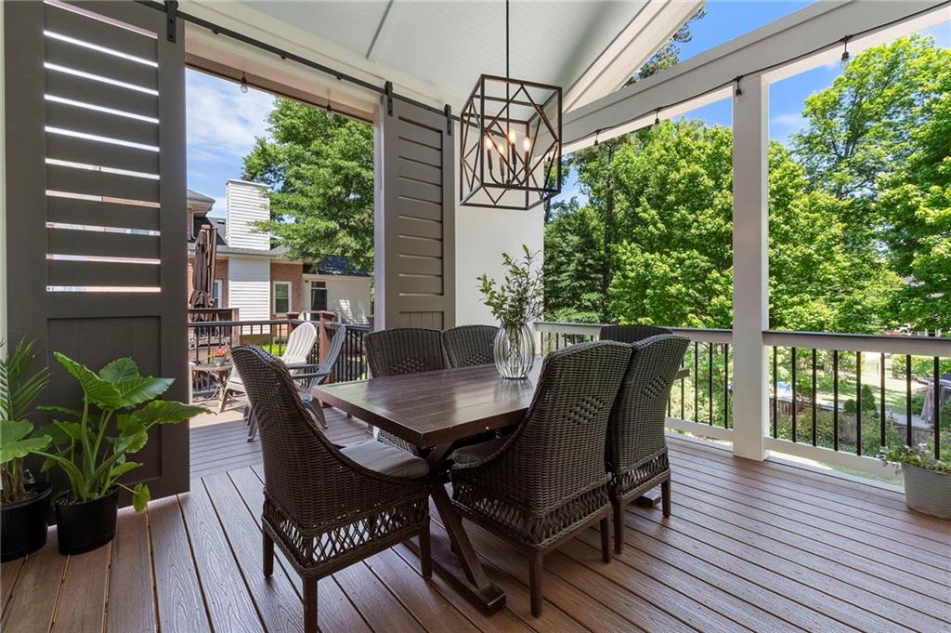
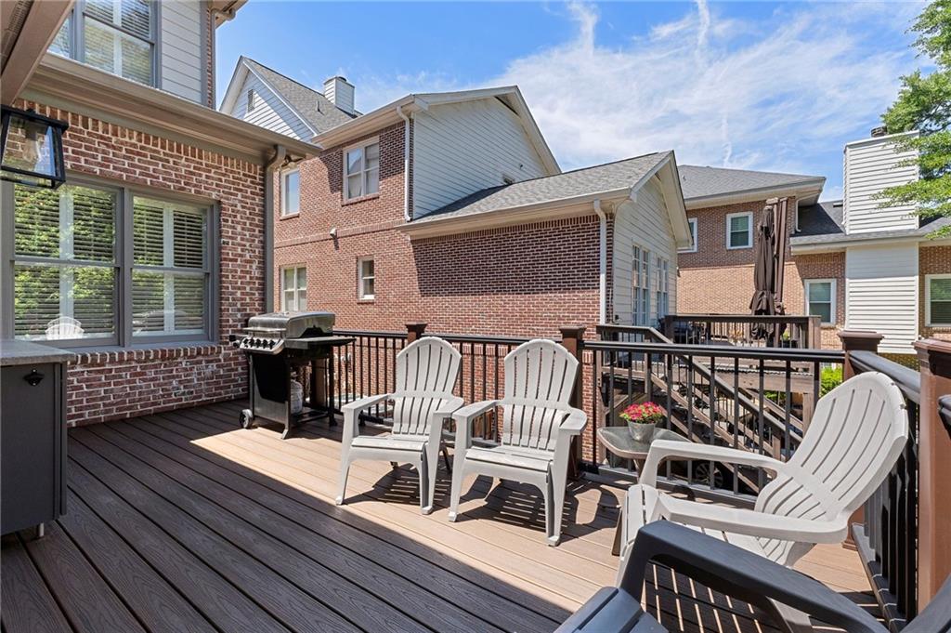
The kitchen opens seamlessly to a welcoming family room and built-in breakfast nook, creating an inviting gathering space for friends and family. Just beyond, a covered Trex deck with an outdoor fireplace and separate grilling porch extends your living space outdoors, offering the perfect setting for morning coffee, evening cocktails, or year-round entertaining.

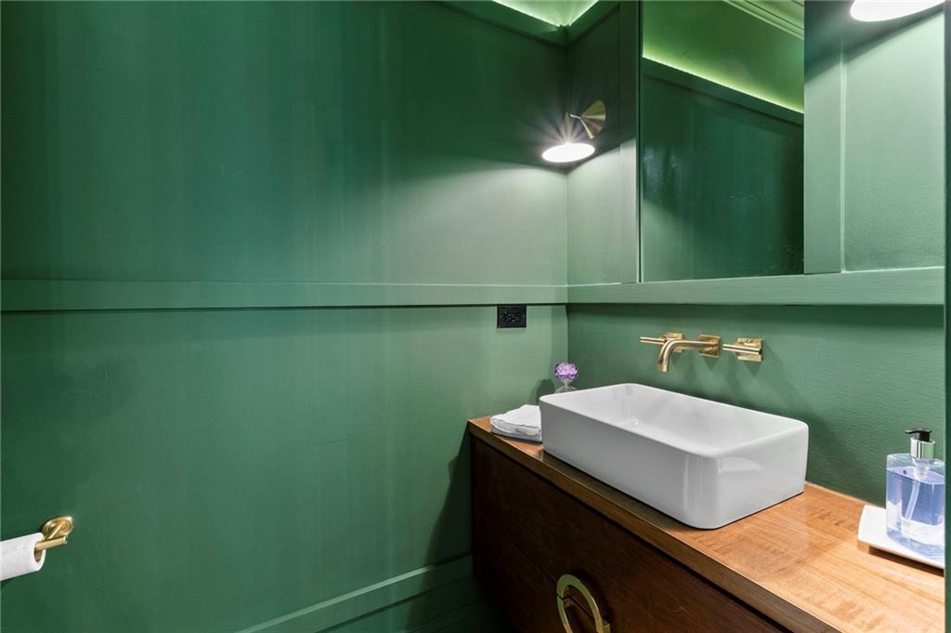
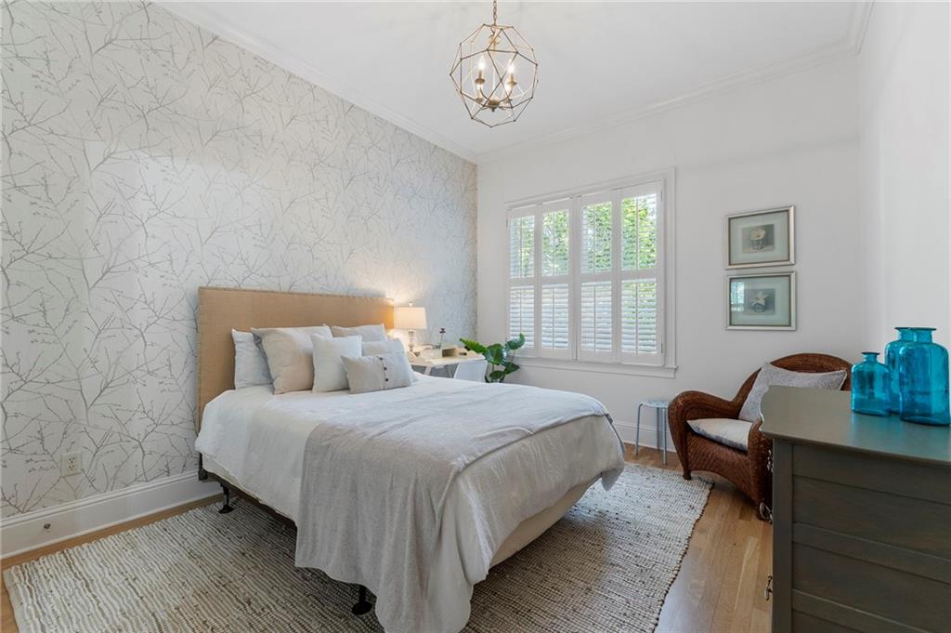
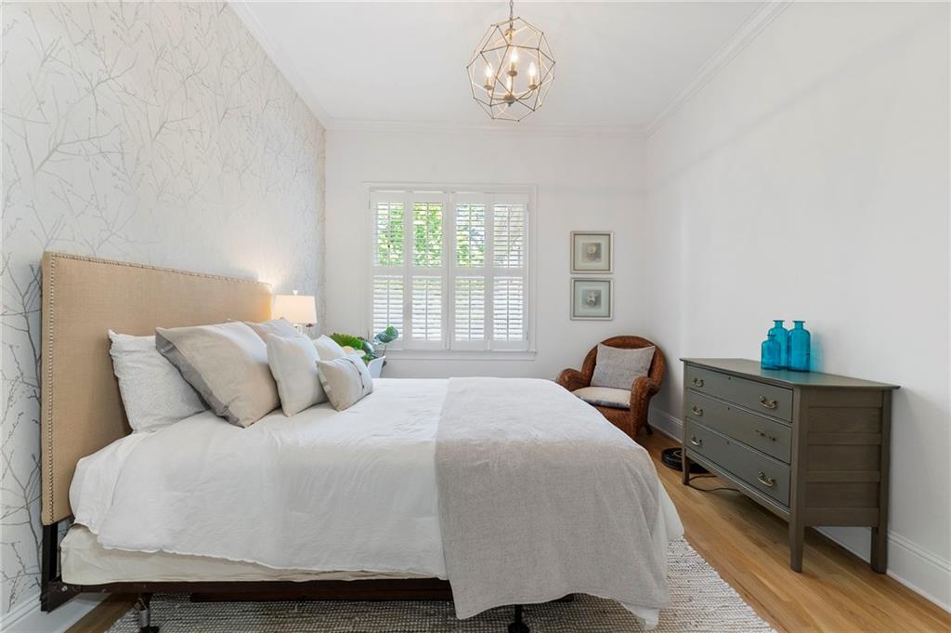
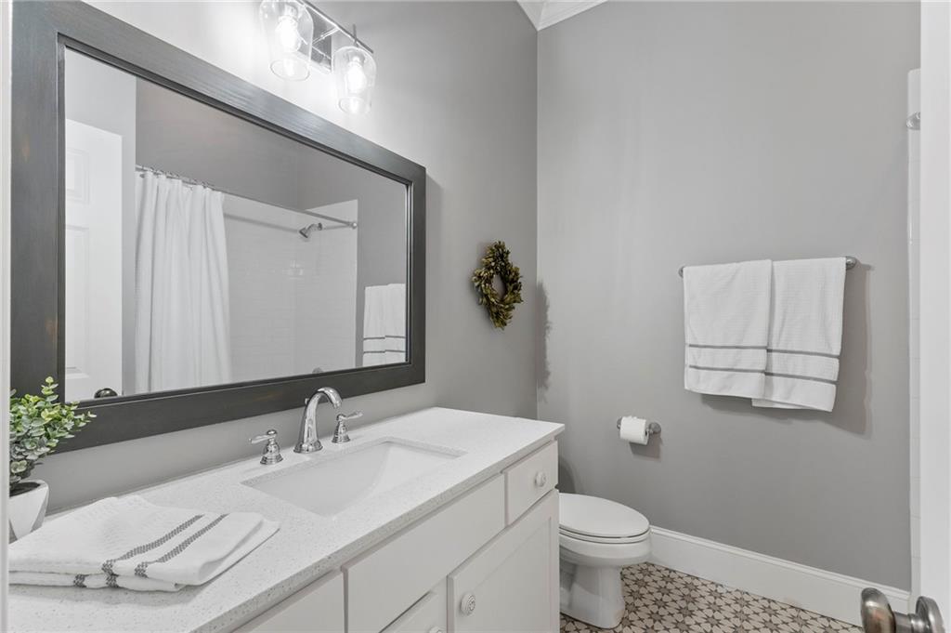
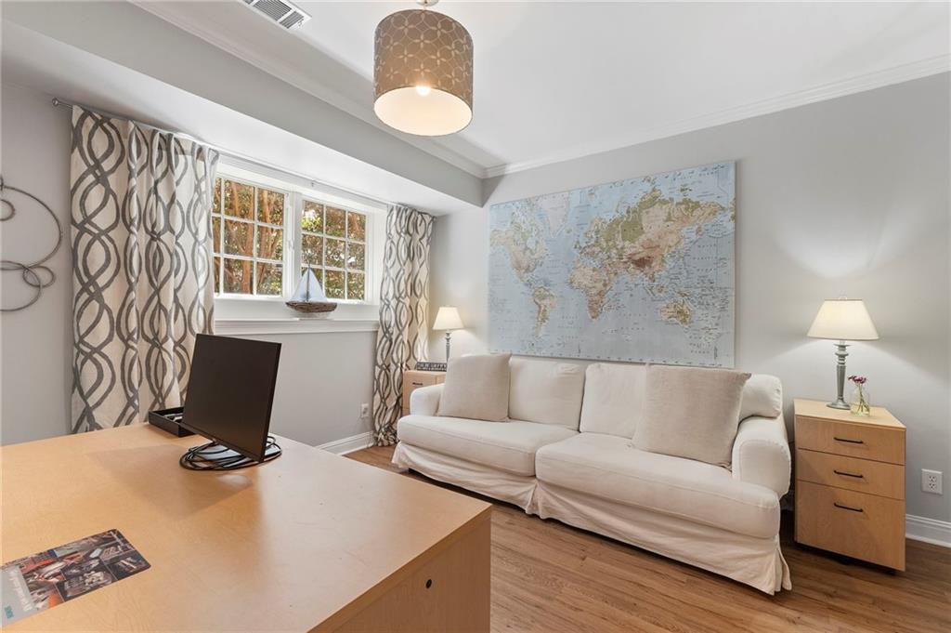
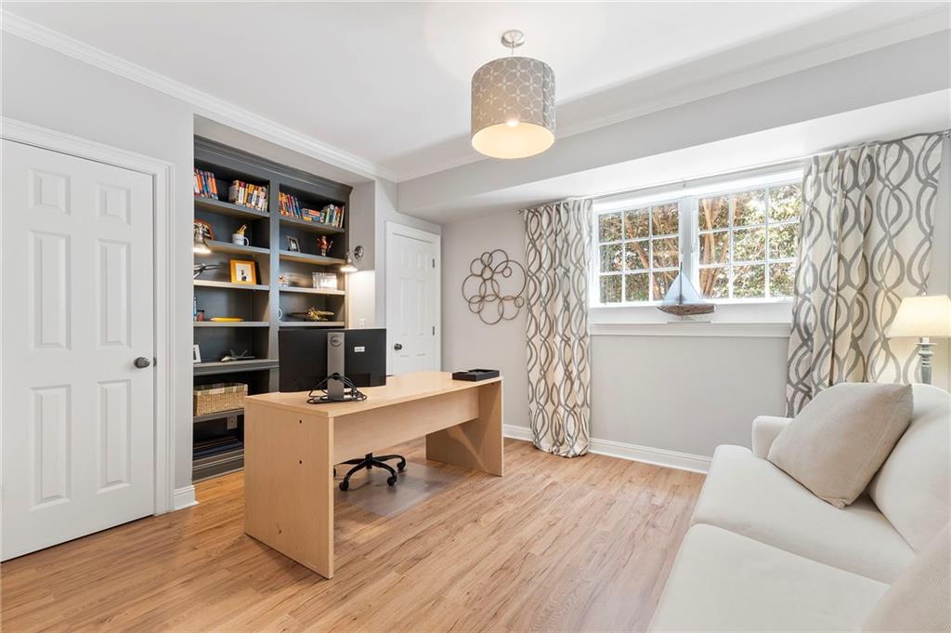
The main level also features a guest suite with full bath--ideal for visiting family, overnight guests, or a private home office--as well as a stylishly renovated powder room.

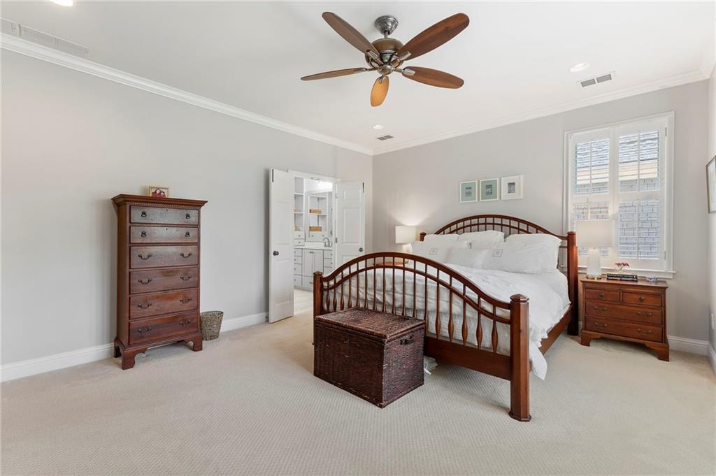
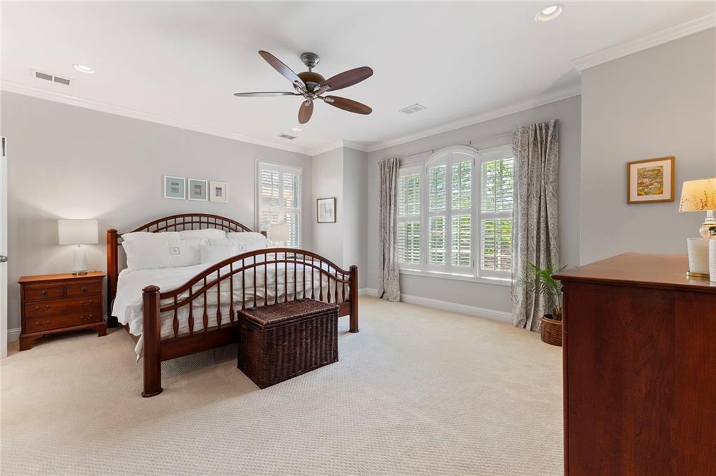
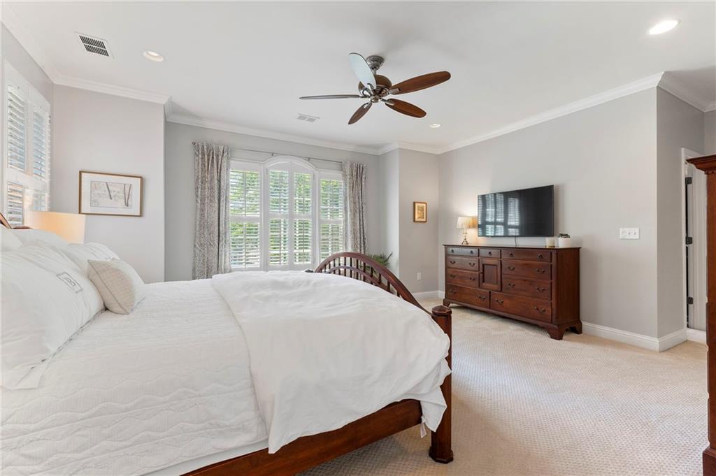
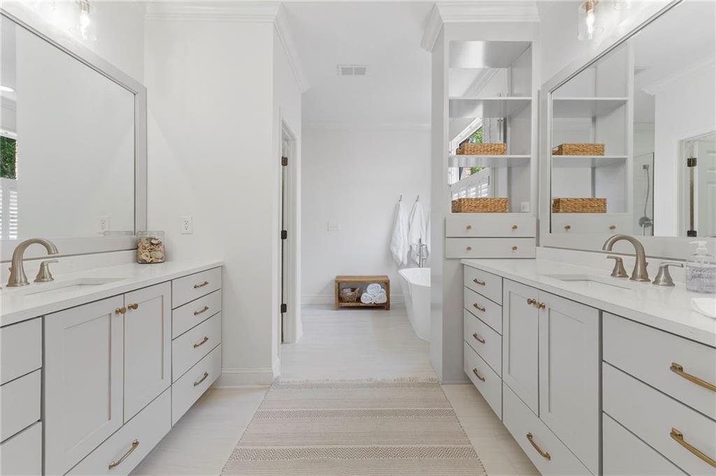
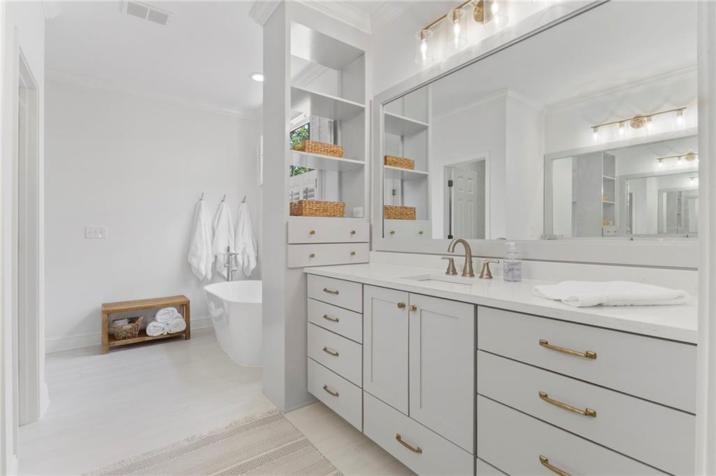
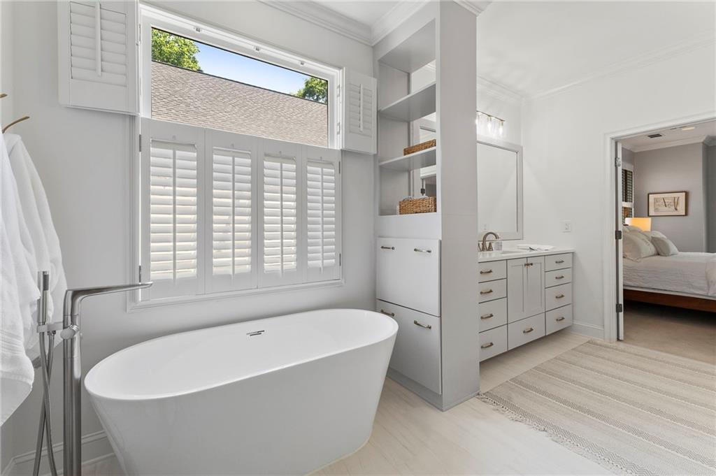
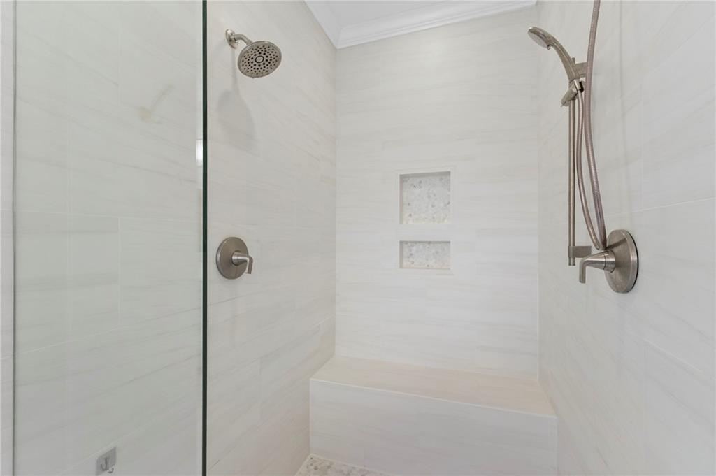
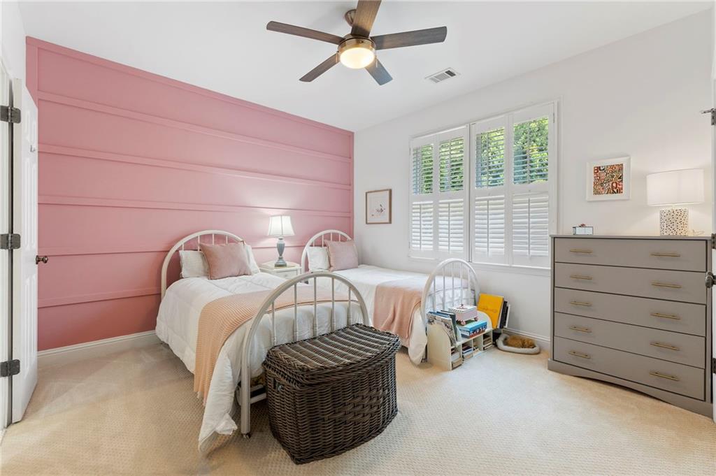
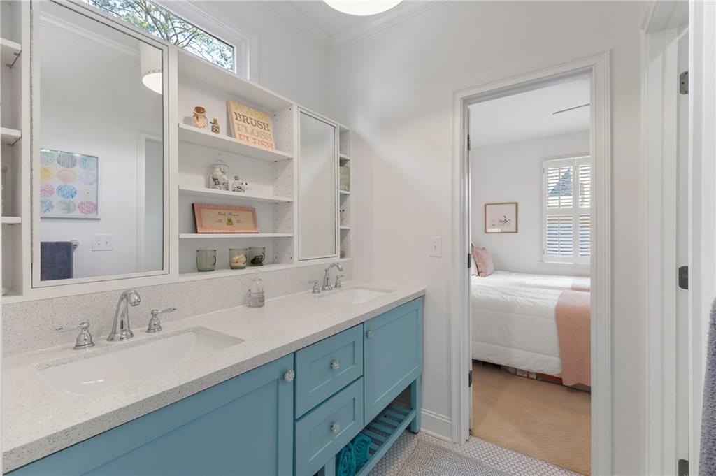
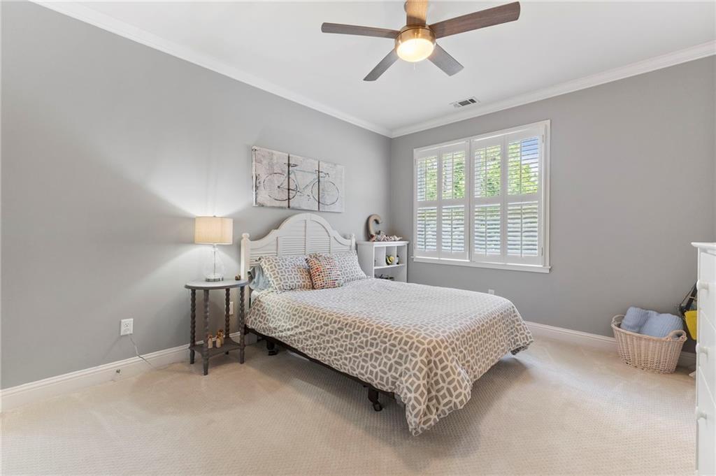
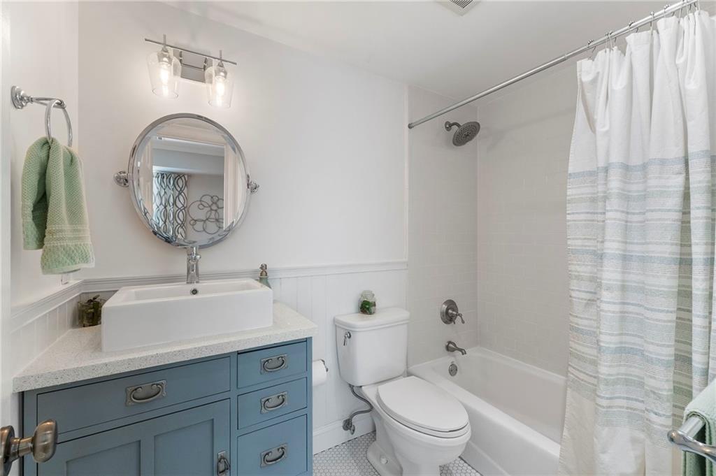
Upstairs, the spacious primary suite provides a peaceful retreat with two closets and a beautifully renovated bath featuring dual vanities, a soaking tub, and a sleek walk-in shower. Two additional bedrooms and an updated bath offer flexibility for guests, hobbies, or dedicated office space.
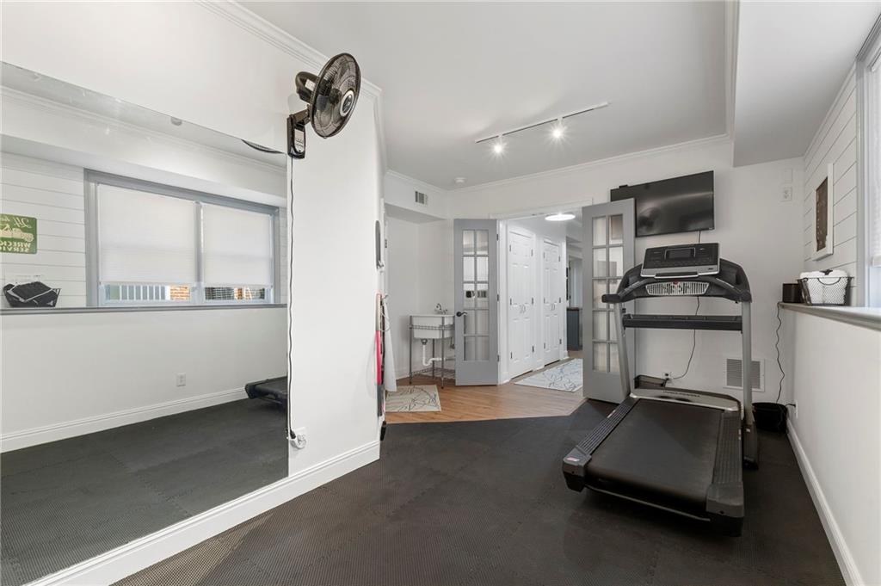
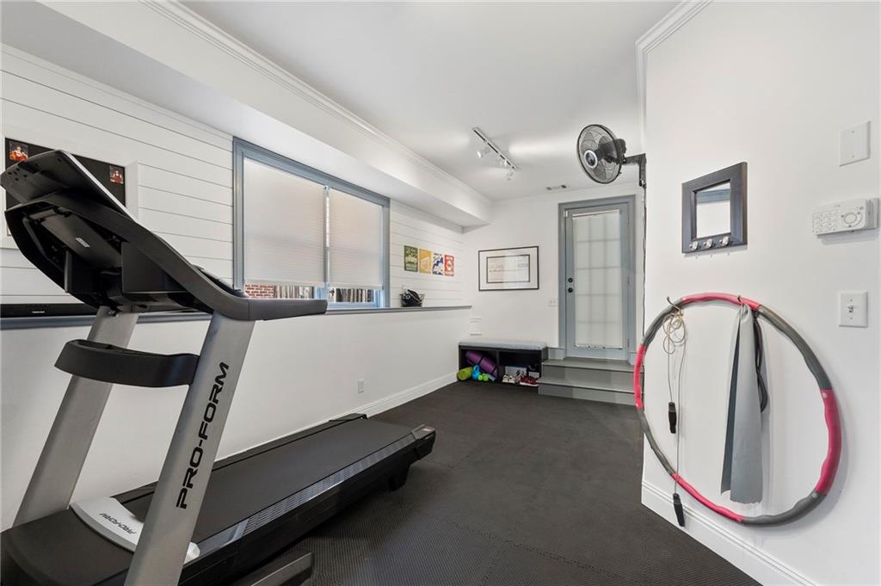
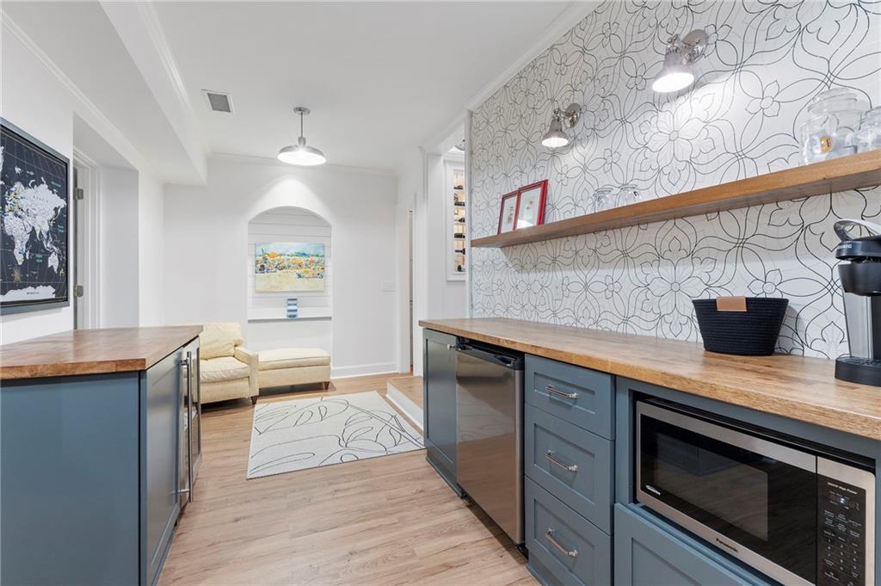
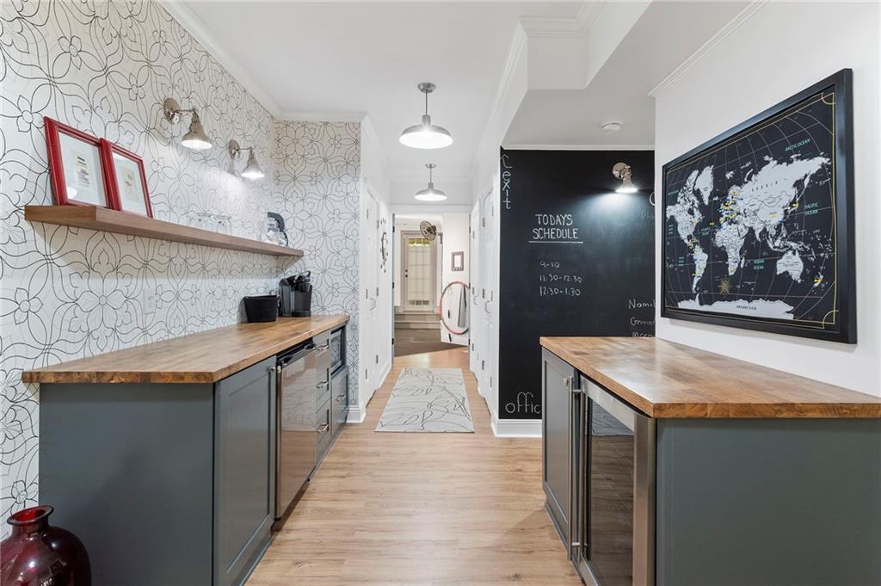
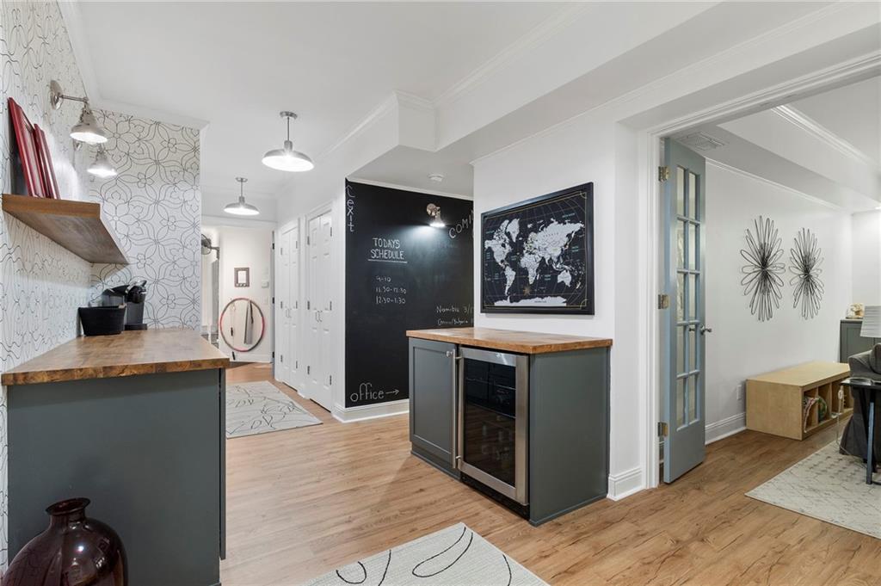
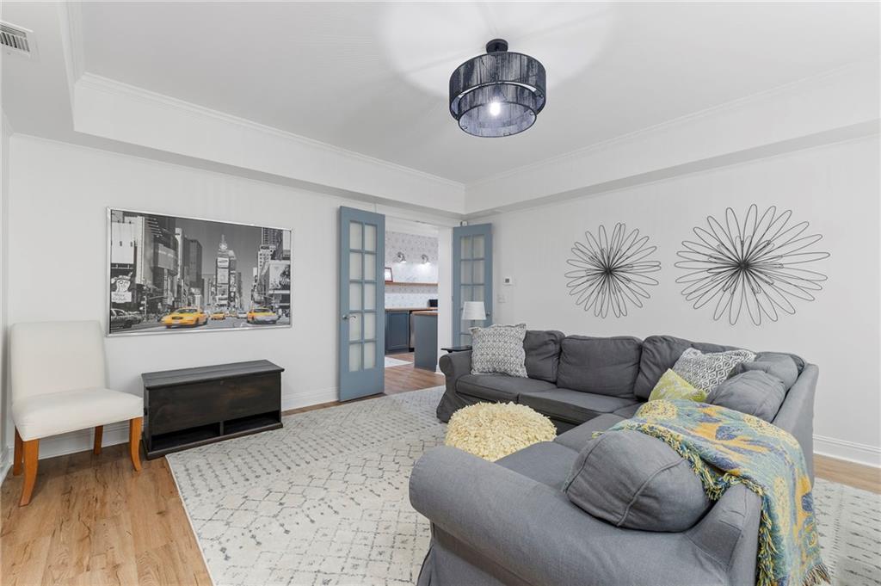
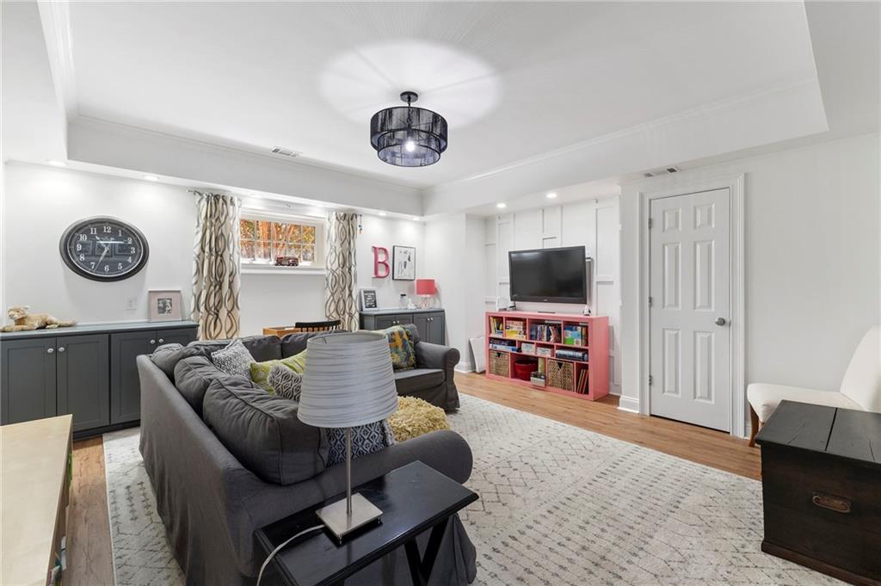
The finished terrace level adds even more versatility with an additional bedroom and full bath, a fitness area, and a generous living space perfect for media, hobbies, or hosting extended guests. Thoughtful built-ins provide abundant storage while maintaining a polished, cohesive feel.

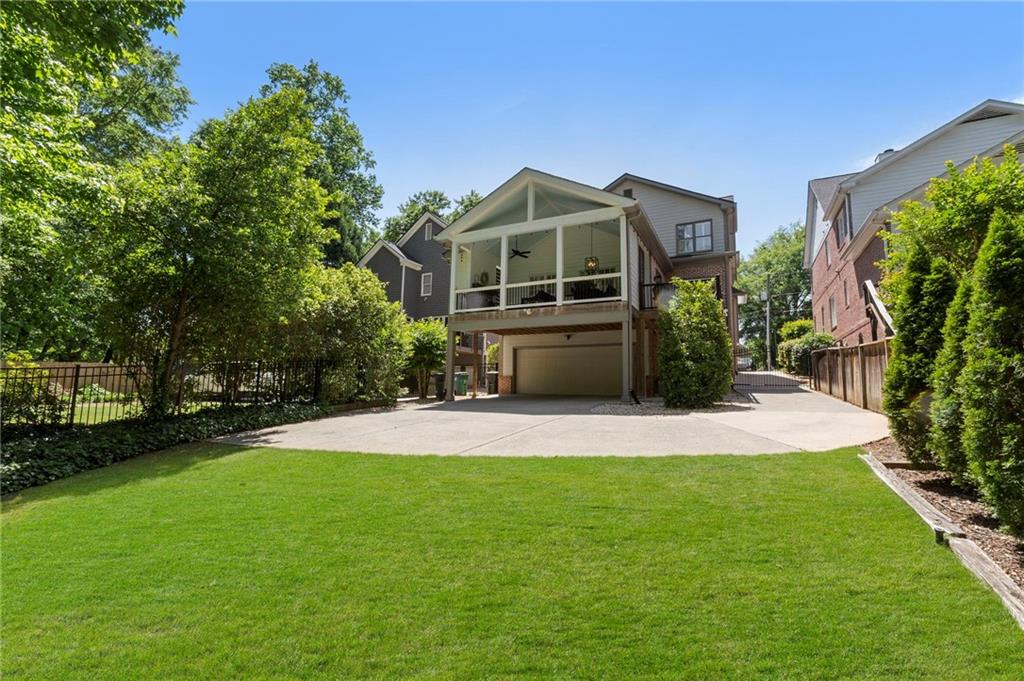
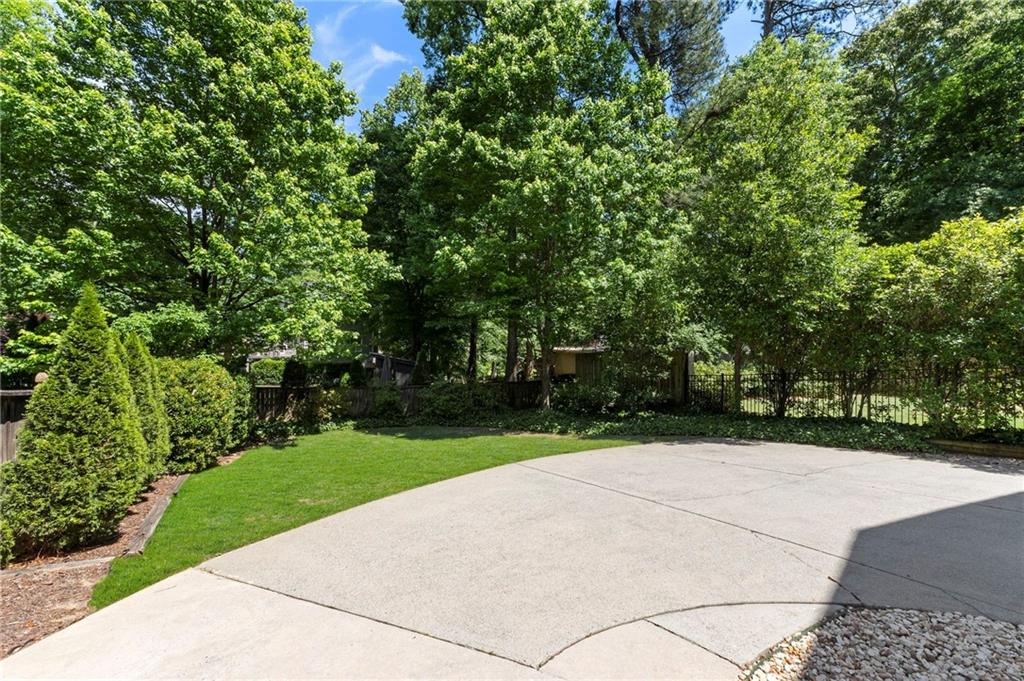
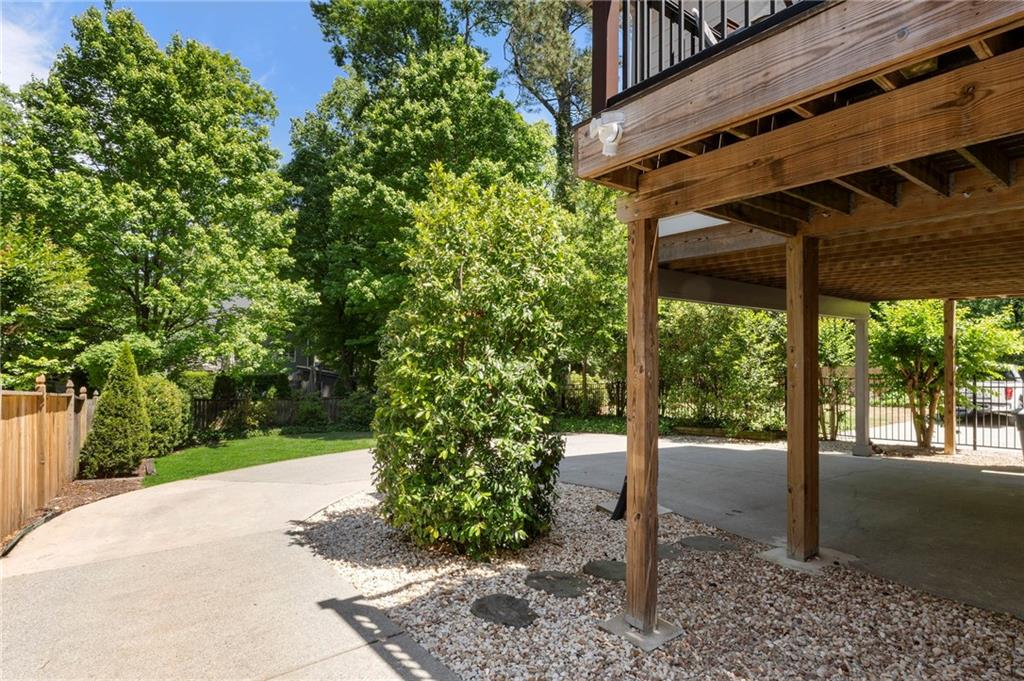
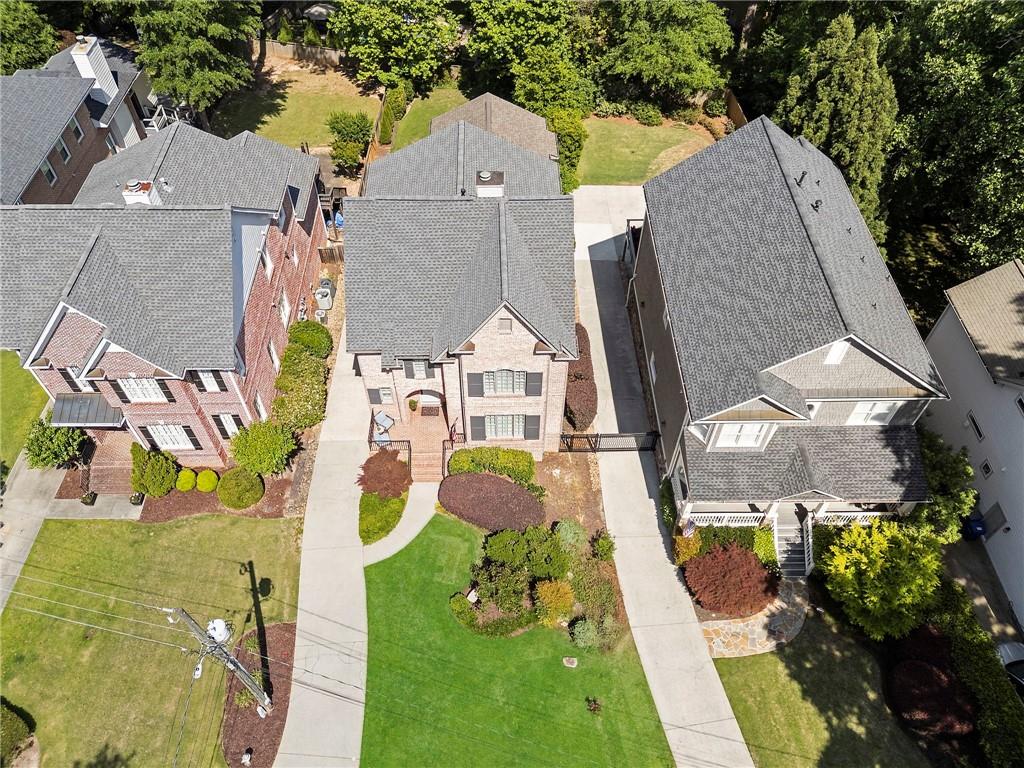
The oversized two-car garage offers exceptional flexibility, with extra room for a golf cart, workshop, storage, or recreational equipment. Outside, the private, fully fenced backyard provides a tranquil setting with minimal upkeep, while the gated driveway offers added privacy, security, and ample guest parking.
Located just moments from Dresden Drive, MARTA, major interstates, and Brookhaven's most popular destinations, this home offers a rare opportunity to enjoy a lock-and-leave lifestyle in one of the city's most walkable and desirable neighborhoods.

Share Property

Location

2445 Oostanaula Drive NE, Brookhaven, GA 30319

Status

Sold

Date Sold

July 15, 2026
Chrissy Neumann

Chrissy Neumann

TITLE

REALTOR®

Property Amenities

Interior
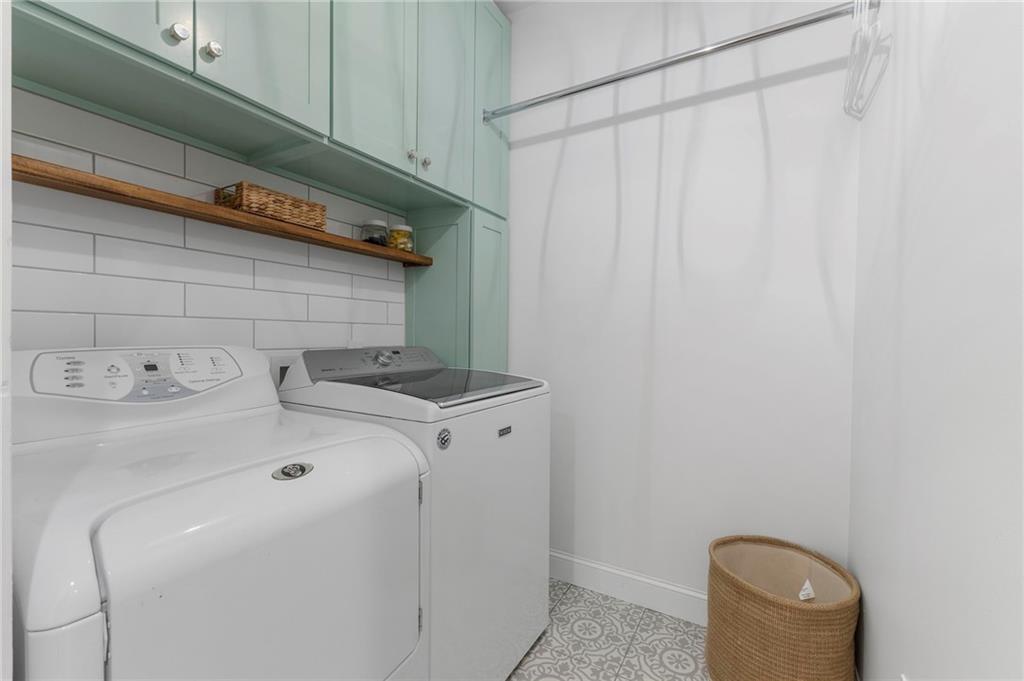
Laundry room In Hall, Laundry Room, Upper Level
Fireplace Family Room, Living Room, Outside
Appliances Dishwasher, Gas Range, Microwave, Refrigerator
Flooring Carpet, Hardwood
Total Bedrooms: 5
Half Bathrooms: 1
Full Bathrooms: 4
Other Interior Features Bookcases
Area & Lot
Total area 4,610 Sq.Ft.
Lot Area 9,583.2 Sq.Ft.
Living area 4,610 Sq.Ft.
MLS® ID 7764998
Year Built 2000
High School Chamblee
Middle School Chamblee
Elementary School Ashford Park
Water Frontage None
View Description City
Architecture Styles Traditional
Type Residential
Status Sold
Exterior
Stories 3
Pool None
Air conditioning Ceiling Fan(s), Central Air
Heat type Central
Green Feature None
Disability Features None
Water Source Public
Garage Space 2.0
Security Features Carbon Monoxide Detector(s), Security Gate, Smoke Detector(s)
Sewer Public Sewer
Other Exterior Features Private Yard, Other
Parking Drive Under Main Level, Garage
Lot Features Back Yard
Roof Composition
Utilities Cable Available, Electricity Available, Natural Gas Available, Phone Available, Sewer Available, Underground Utilities, Water Available
Finance
Sales Price $1,650,000
Real Estate Tax $12,108 yearly

Work With Us

Join Neumann & Co's thriving real estate team, where corporate America savvy meets personalized service! With a focus on win-win deals and tech-driven marketing, we ensure results tailored to your goals. Benefit from our expertise in Atlanta's communities and the perspective of a mother of five. Inquire now for unparalleled support and expertise!