
Leave a Message

Thank you for your message. We will be in touch with you shortly.

175 Forrest Lake Drive
VIEW PHOTOS
Courtesy of Ansley Real Estate | Christie's International Real Estate
$1,999,999

175 Forrest Lake Drive

5 Beds 4 Baths 3,931 Sq.Ft. 0.49 Acres

Description

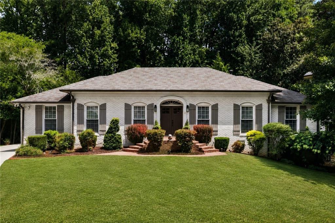
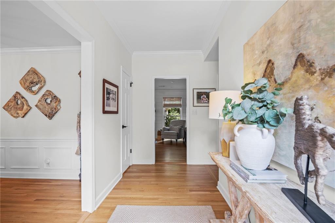
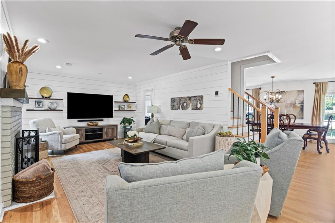
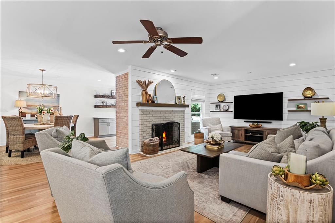
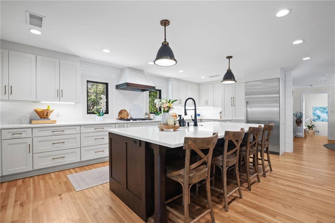
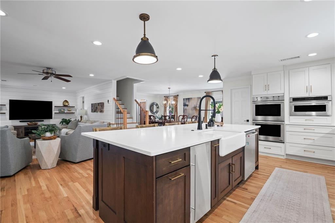
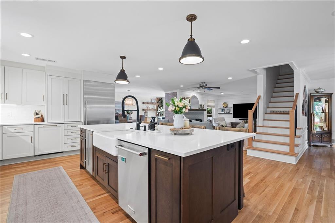
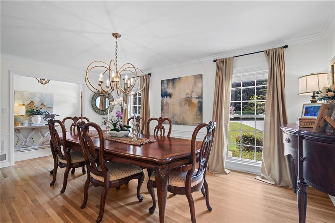
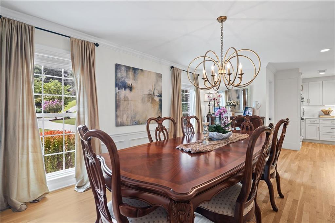
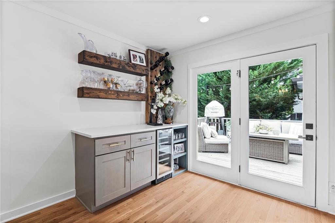
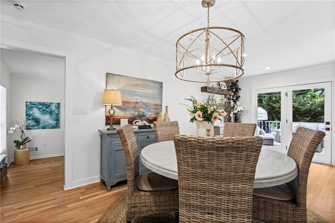
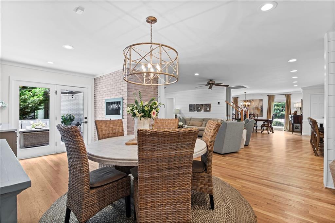
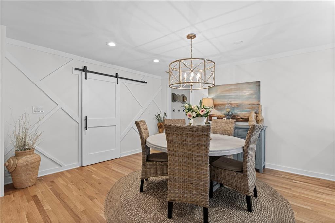
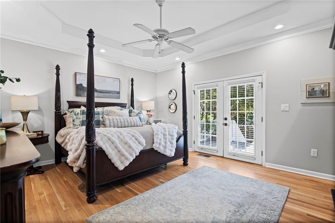
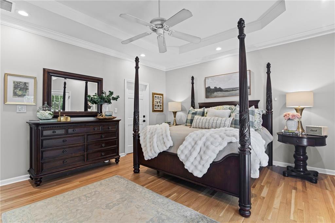
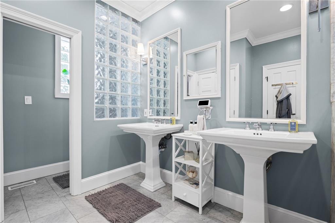
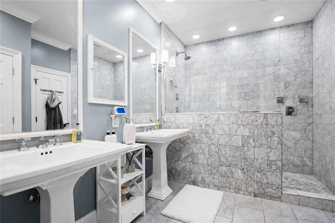
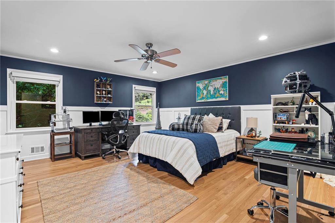
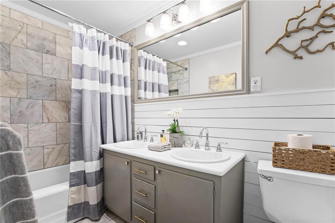
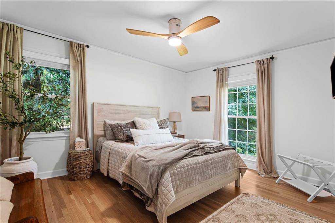
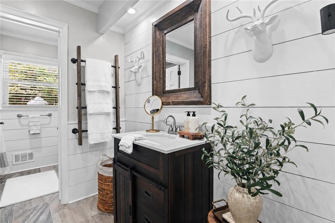
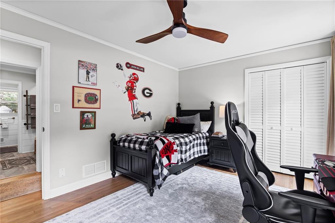
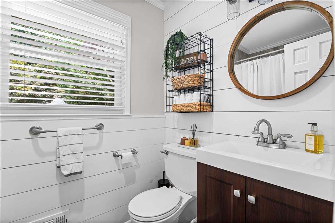
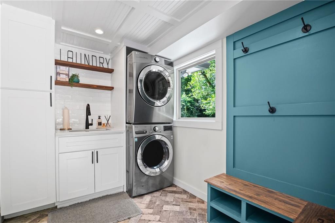
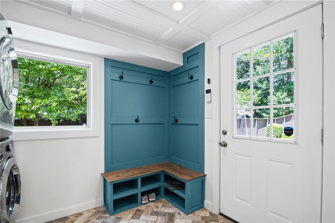
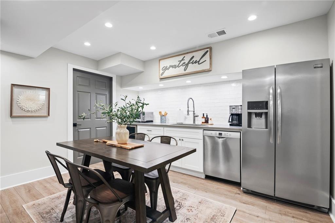
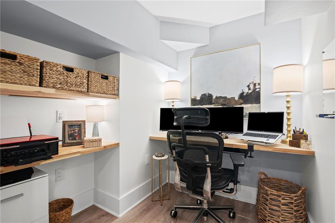
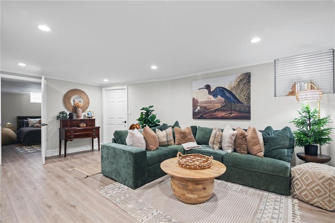
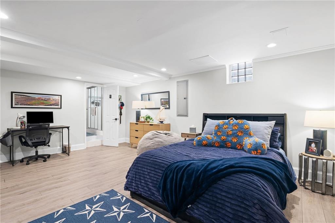
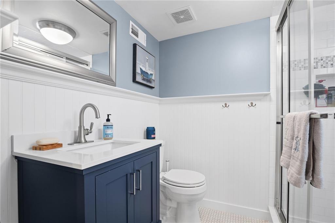
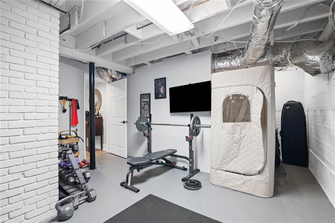
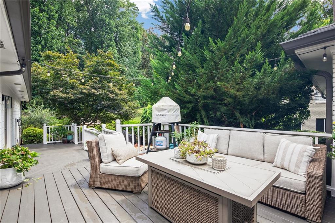
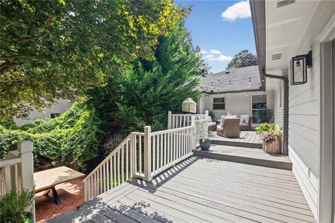
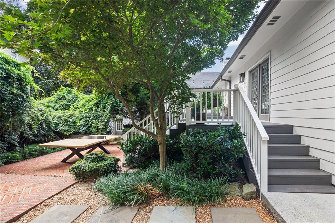
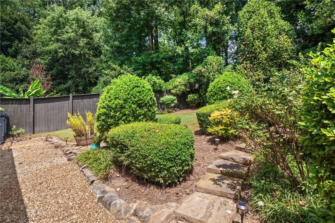
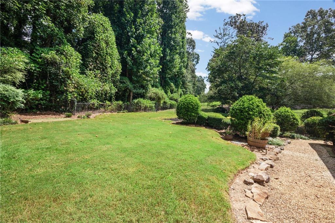
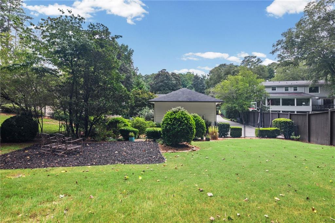
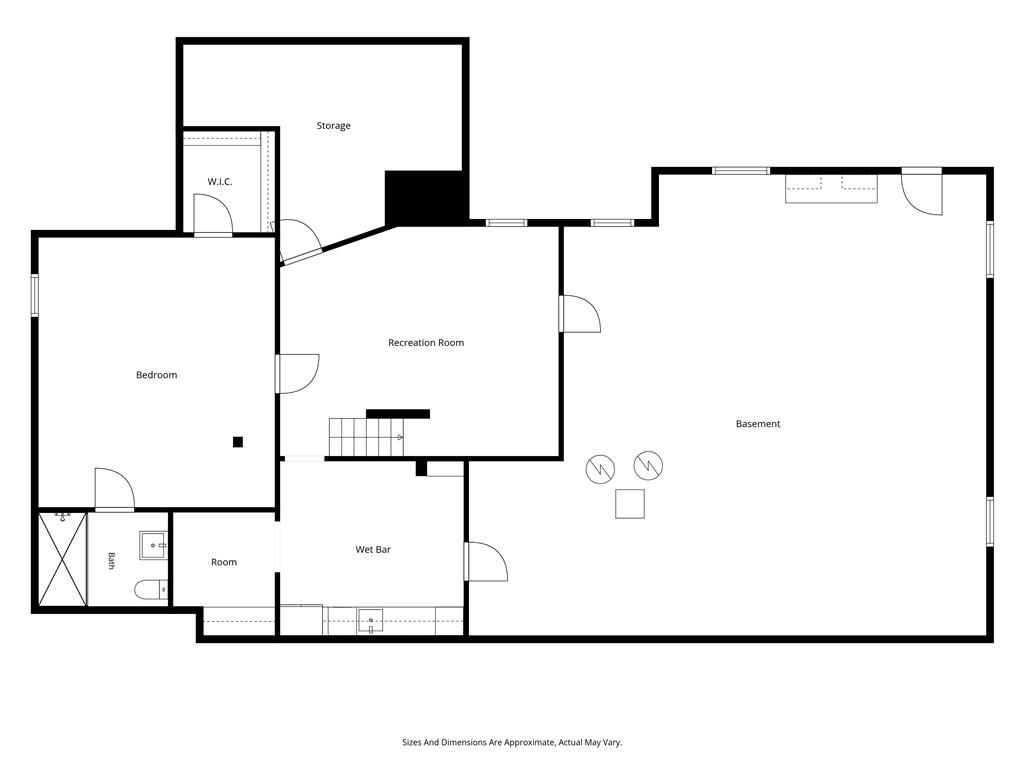
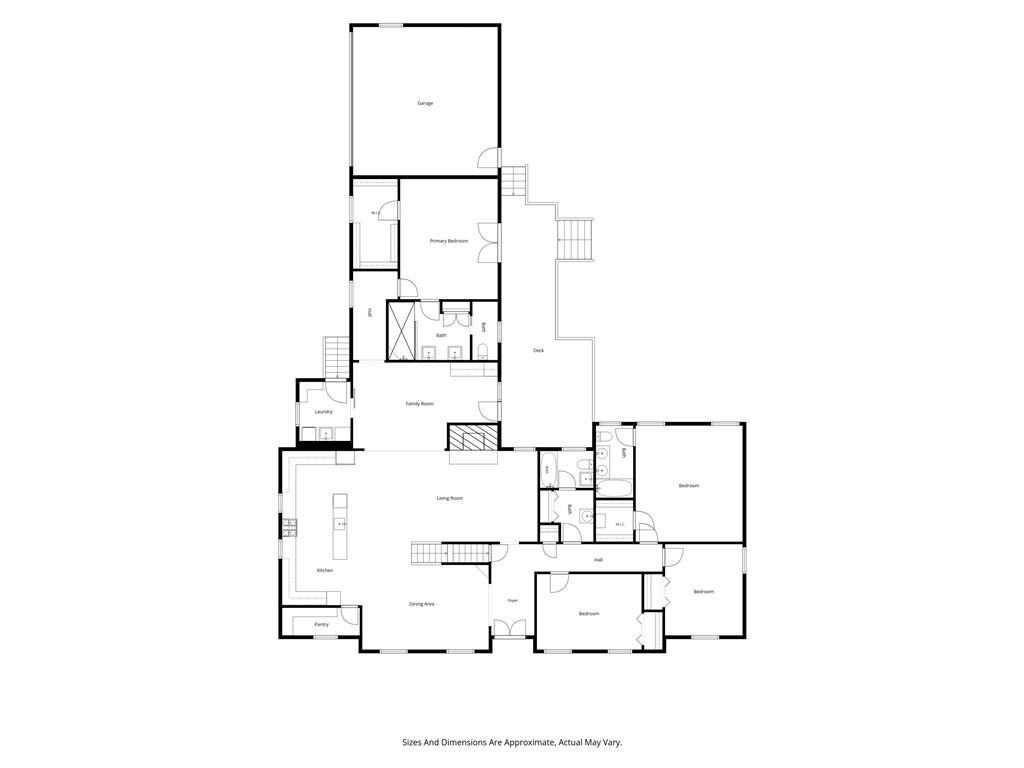
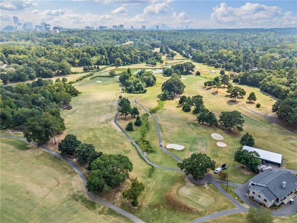
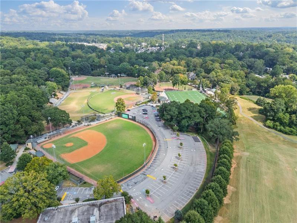
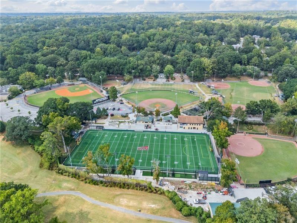
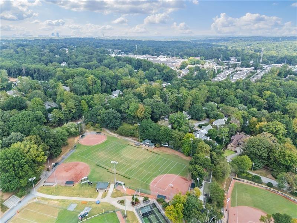
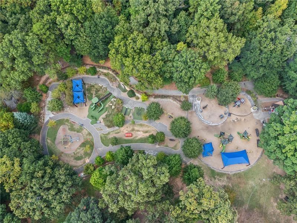
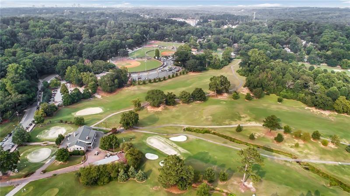
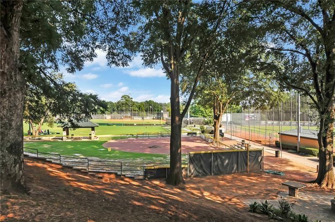
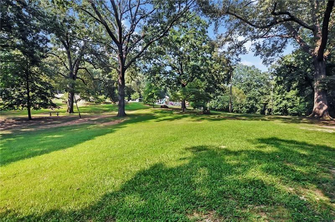
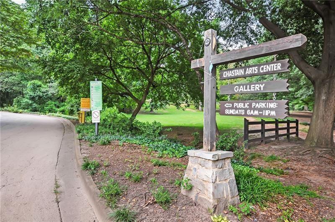
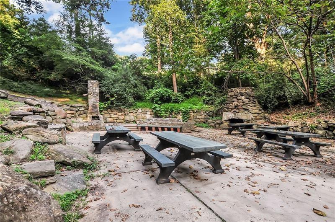
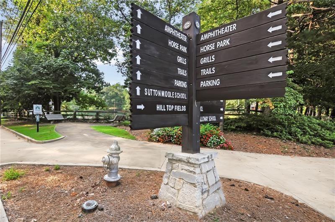
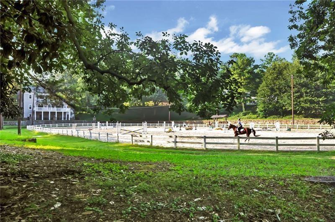
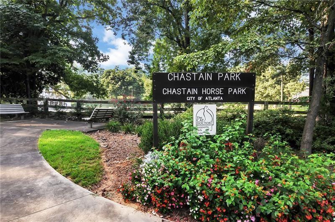
Classic Chatham built brick ranch meets thoughtful modern living in sought-after Chastain Park! True walk to the park location- it doesn't get better than this! This bright and sunny home welcomes you with a neutral color palette, beautiful white oak hardwood floors, and an inviting layout designed for both everyday living and easy entertaining. The formal dining room is conveniently positioned off the entry foyer, while the beautiful living room features a brick fireplace accented by stylish shiplap details. A thoughtfully designed chef's kitchen with hidden features that are sure to make any meal a pleasure to prepare. Offering stainless steel appliances, abundant cabinetry and counter space, under-cabinet lighting, and an oversized island with breakfast bar seating. There is a walk-in pantry, an over sized Thermador refrigerator, Scottsman ice maker, DCS dual ovens and cooktop and appliance cabinet. Just off the kitchen, the well-appointed mudroom adds everyday convenience with a washer and dryer, utility sink, and built-in bench with hooks. A charming beverage bar with a wine fridge is an added bonus for effortless entertaining. The primary suite is a relaxing retreat with a designer trey ceiling and direct access to the deck. The spa-inspired primary bath features an oversized step-in shower. Secondary bedrooms are equally impressive, one bedroom offers an en suite bath with a walk in closet. A fantastic second living area on the terrace level provides incredible flexibility, complete with a kitchenette featuring stainless steel appliances, spacious living area, an office with built-in shelving, bedroom, and full bath--perfect for guests, a private suite, or multigenerational living. A separate flex space currently serves as a home gym and can easily adapt to your needs. Step outside to discover a lush, private-feeling backyard designed for enjoying the outdoors. A large deck and brick patio create inviting spaces for dining, relaxing, and entertaining, while easy-care landscaping surrounds the home with beautiful greenery. With its classic charm, thoughtful updates, flexible living spaces, and wonderful outdoor areas, this Chastain Park gem truly has it all!

Share Property

Location

175 Forrest Lake Drive, Sandy Springs, GA 30327

Status

For Sale
Chrissy Neumann

Chrissy Neumann

TITLE

REALTOR®

David Neumann

David Neumann

TITLE

REALTOR®

Property Amenities

Interior
Laundry room Main Level, Mud Room
Fireplace Gas Log
Appliances Dishwasher, Disposal, Double Oven, Electric Oven, Electric Water Heater, ENERGY STAR Qualified Appliances, ENERGY STAR Qualified Water Heater, Gas Cooktop, Microwave, Range Hood, Refrigerator
Flooring Hardwood
Total Bedrooms: 5
Full Bathrooms: 4
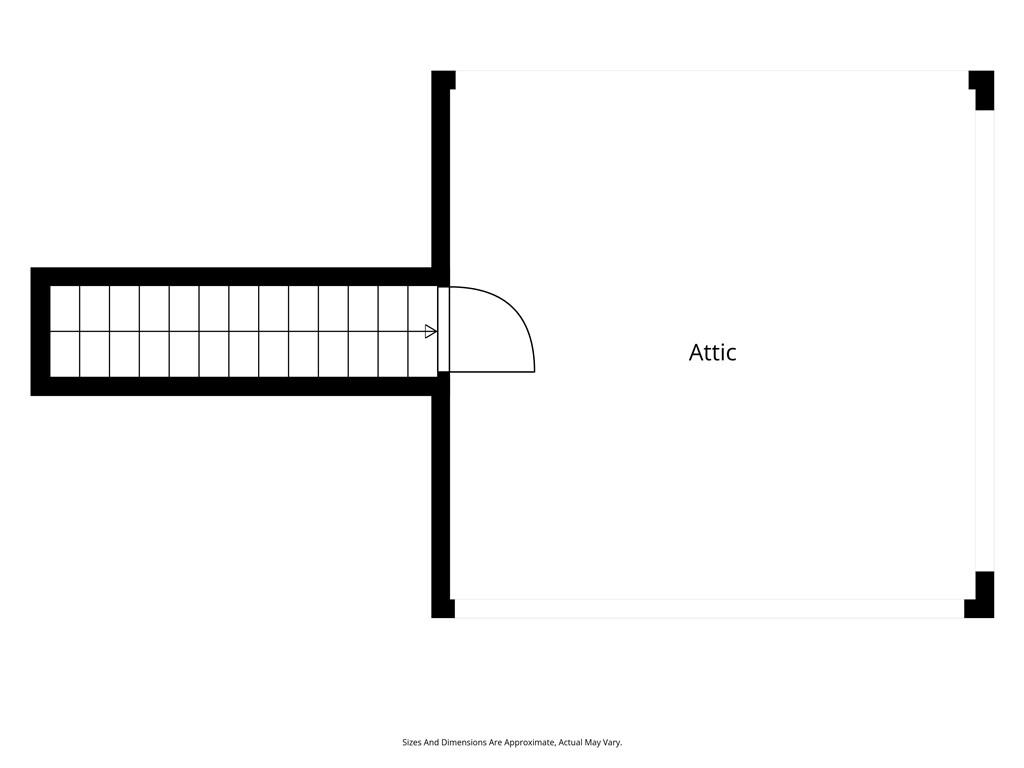
Other Interior Features Coffered Ceiling(s), Crown Molding, Double Vanity, High Speed Internet, Permanent Attic Stairs, Recessed Lighting, Walk-In Closet(s), Wet Bar
Area & Lot
Total area 3,931 Sq.Ft.
Lot Area 0.49 Acres
Living area 3,931 Sq.Ft.
MLS® ID 7823839
Year Built 1965
High School Riverwood International Charter
Middle School Ridgeview Charter
Elementary School Heards Ferry
Water Frontage None
View Description Neighborhood
Architecture Styles Ranch, Traditional
Type Residential
Status For Sale
Exterior
Stories 1
Pool None
Air conditioning Attic Fan, Ceiling Fan(s), Central Air, ENERGY STAR Qualified Equipment, Zoned
Heat type Electric, ENERGY STAR Qualified Equipment, Natural Gas, Zoned
Green Feature None
Disability Features None
Water Source Public
Garage Space 2.0
Security Features Security Service, Smoke Detector(s)
Sewer Public Sewer
Other Exterior Features Lighting, Private Entrance, Private Yard, Rain Gutters, Rear Stairs
Parking Attached, Garage, Garage Door Opener, Garage Faces Rear, Level Driveway, Parking Pad
Lot Features Back Yard, Front Yard, Private
Roof Composition
Utilities Cable Available, Electricity Available, Natural Gas Available, Phone Available, Sewer Available, Underground Utilities, Water Available
Finance
Sales Price $1,999,999
Real Estate Tax $9,245 yearly
image

Schedule a Showing

We would love to show you our beautiful property. Please select your preferred date and time below. An agent will be in touch shortly to confirm your appointment.

Schedule a Showing

We would love to show you our beautiful property. Please select your preferred date and time below. An agent will be in touch shortly to confirm your appointment.

Thank you for your interest in 175 Forrest Lake Drive, Sandy Springs, GA 30327. We are reviewing your request and will be in touch shortly!

Mortgage Calculator

Estimate your monthly mortgage payment, including the principal and interest, property taxes, and HOA. Adjust the values to generate a more accurate rate.

All estimates are provided for informational purposes only. Actual amounts may vary.
$0,000 Your Payment 20 15 65
$0,000 Your Payment

Buckhead

Work With Us

Join Neumann & Co's thriving real estate team, where corporate America savvy meets personalized service! With a focus on win-win deals and tech-driven marketing, we ensure results tailored to your goals. Benefit from our expertise in Atlanta's communities and the perspective of a mother of five. Inquire now for unparalleled support and expertise!